Hudson Highlands House
Garrison, New York
A riverfront home with views that extend for miles…

Built to replace two storm-damaged homes, the Hudson Highlands House sits along the Hudson River, with sweeping river views to the north and south and mountain views to the east and west. Despite its exceptional setting, the site presented strict limits on allowable floor area and the challenges of building within a flood zone. Working closely with the homeowner, who trained as an architect, we developed a design that responds to these constraints while creating a welcoming retreat from city life.
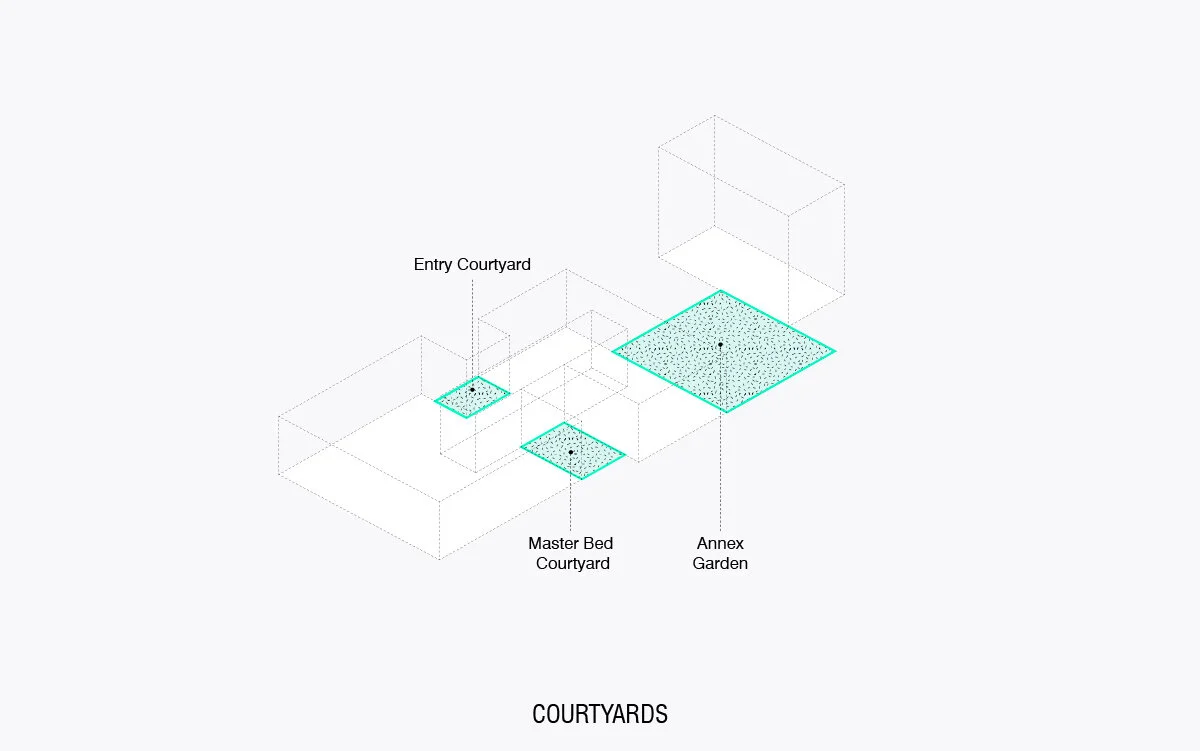
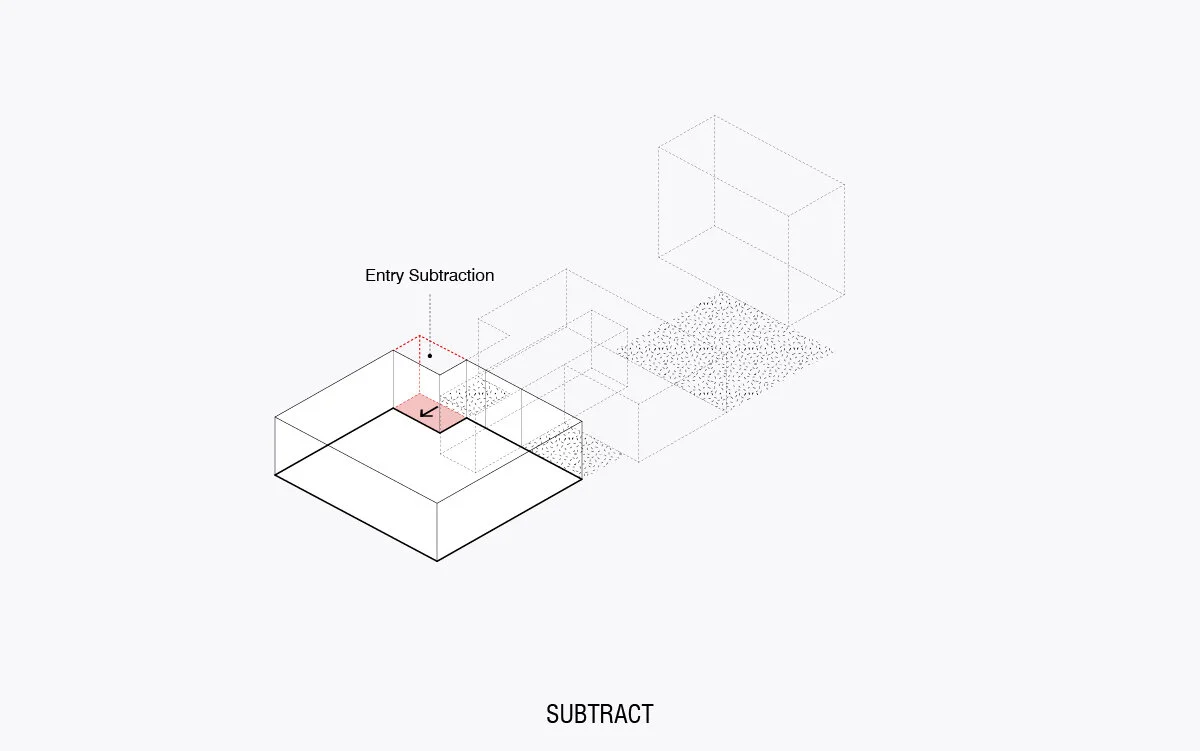
The design divides the allowable floor area into a series of distinct volumes, shifted apart to create intimate outdoor courtyards and a clear separation between public and private spaces. This arrangement makes the compact home feel expansive, bringing daylight deep into the interiors, framing layered views, and offering connections to the outdoors throughout. A separate two-story building houses an art studio and martial arts dojo for the owners.
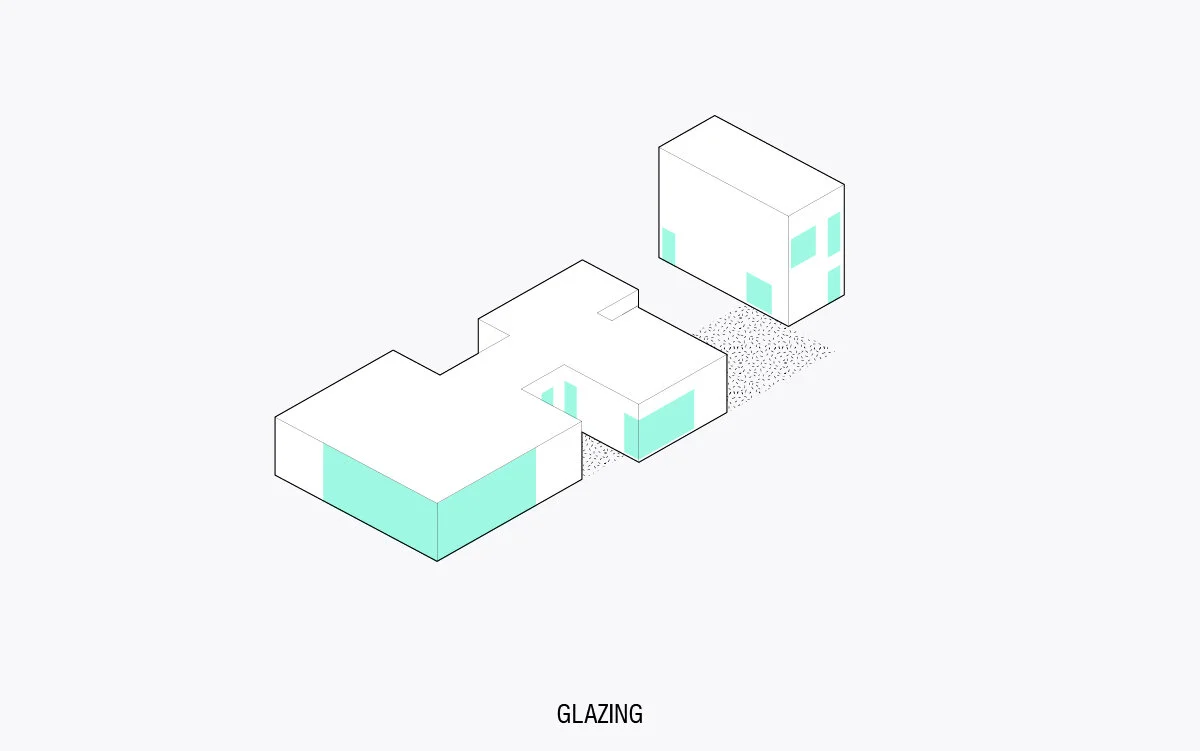
White brick cladding and generous floor-to-ceiling windows give the house a balance of solidity and openness. A large deck wraps the northwest corner, extending the living spaces outdoors, while integrated landscaping connects the home’s elevated living level to the surrounding grounds.






Architectural Design with Dana Sottile
Landscape Architecture by Terrain Work
Built by RTH Construction Company
Photography by Greg Maka