Tenafly House
Tenafly, NJ
A Stateside home base for an international family…

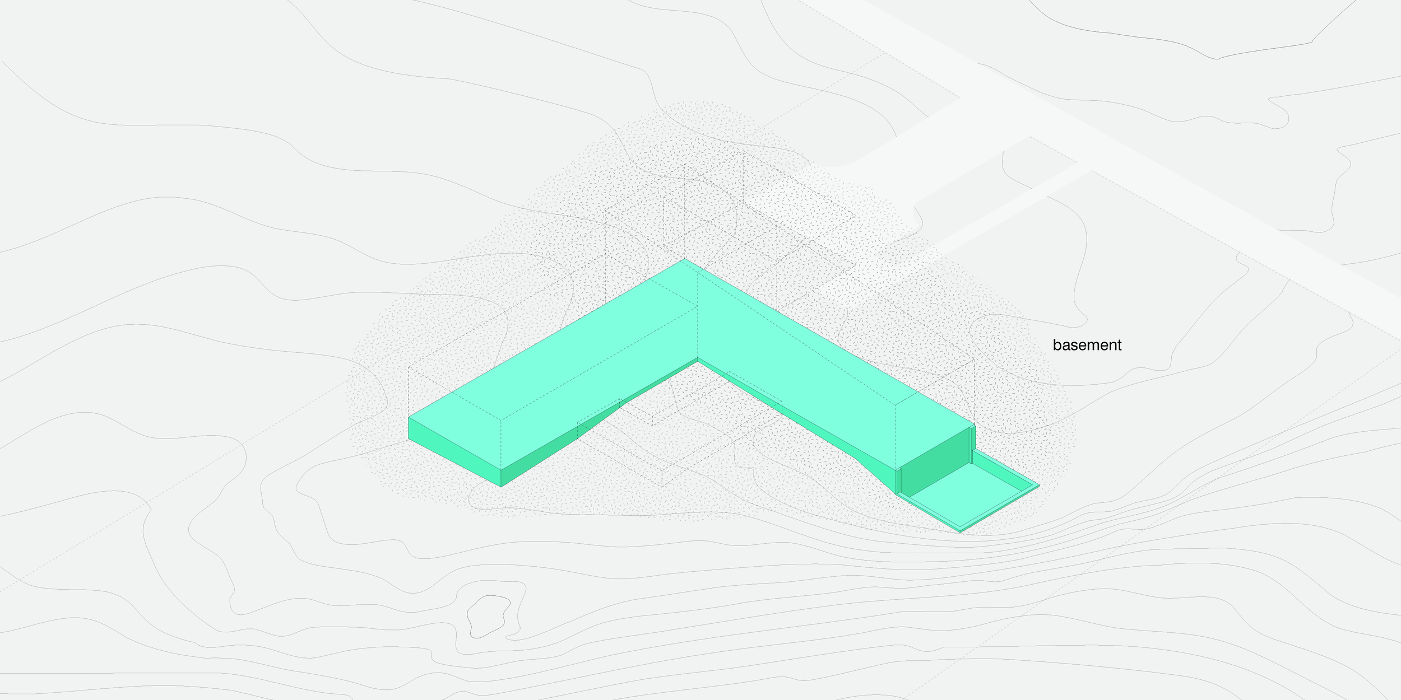
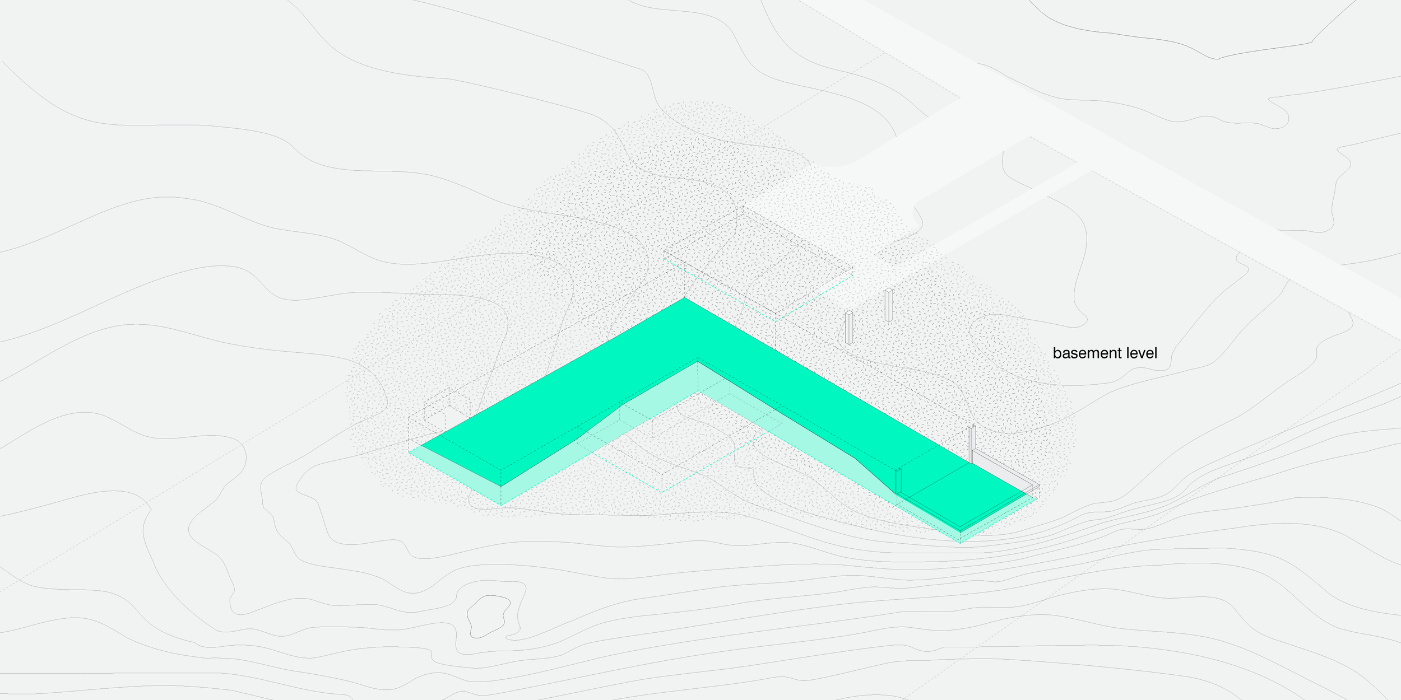
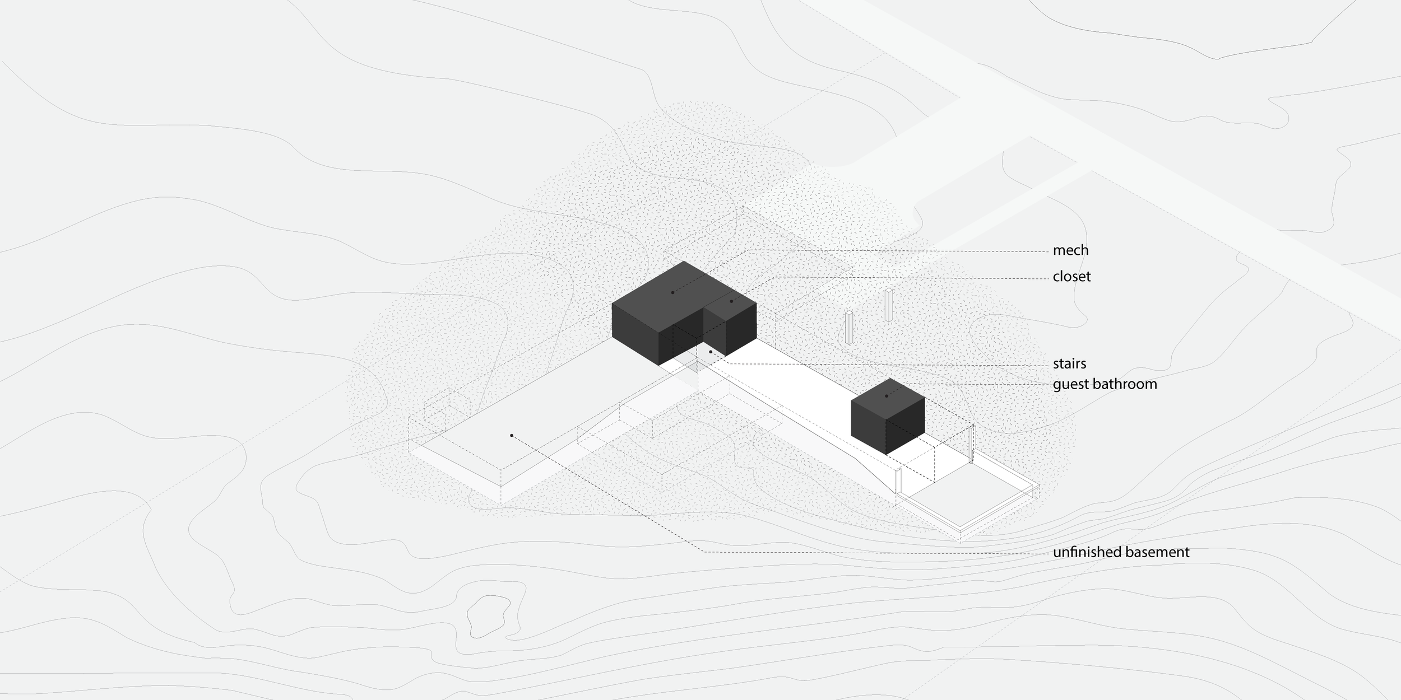
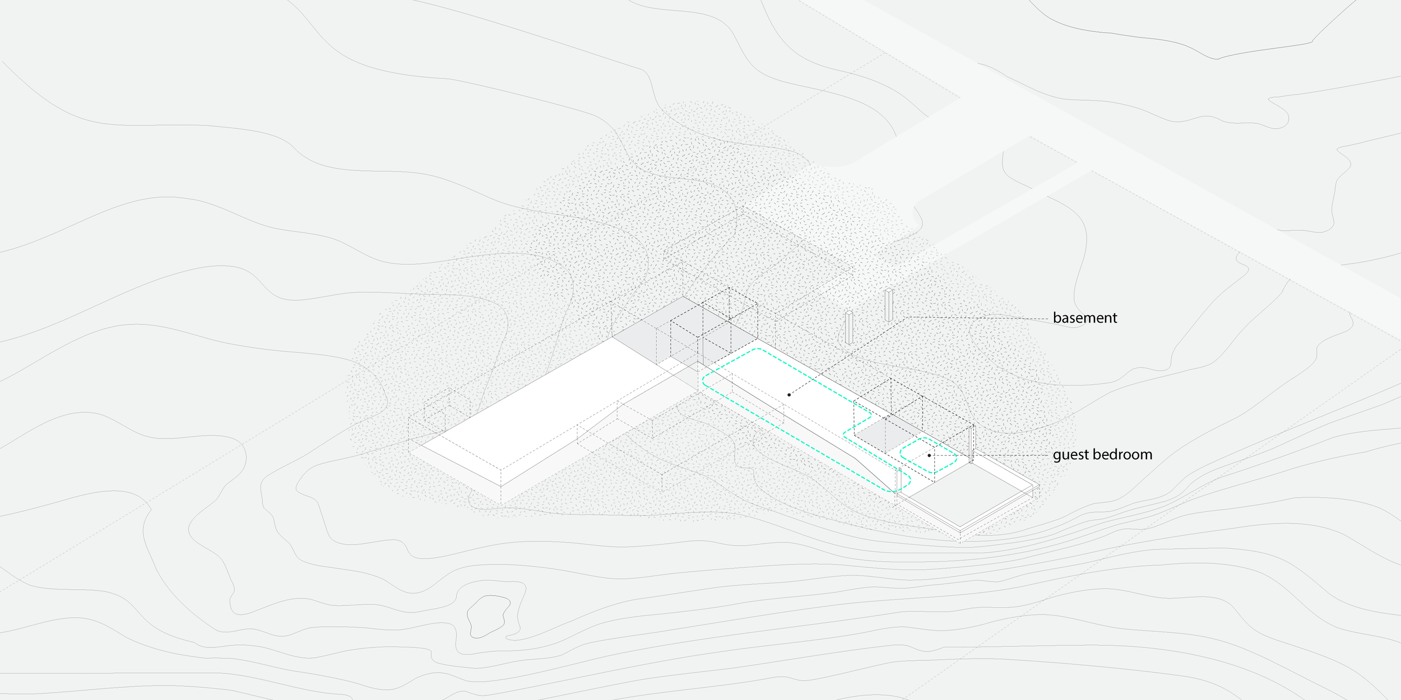
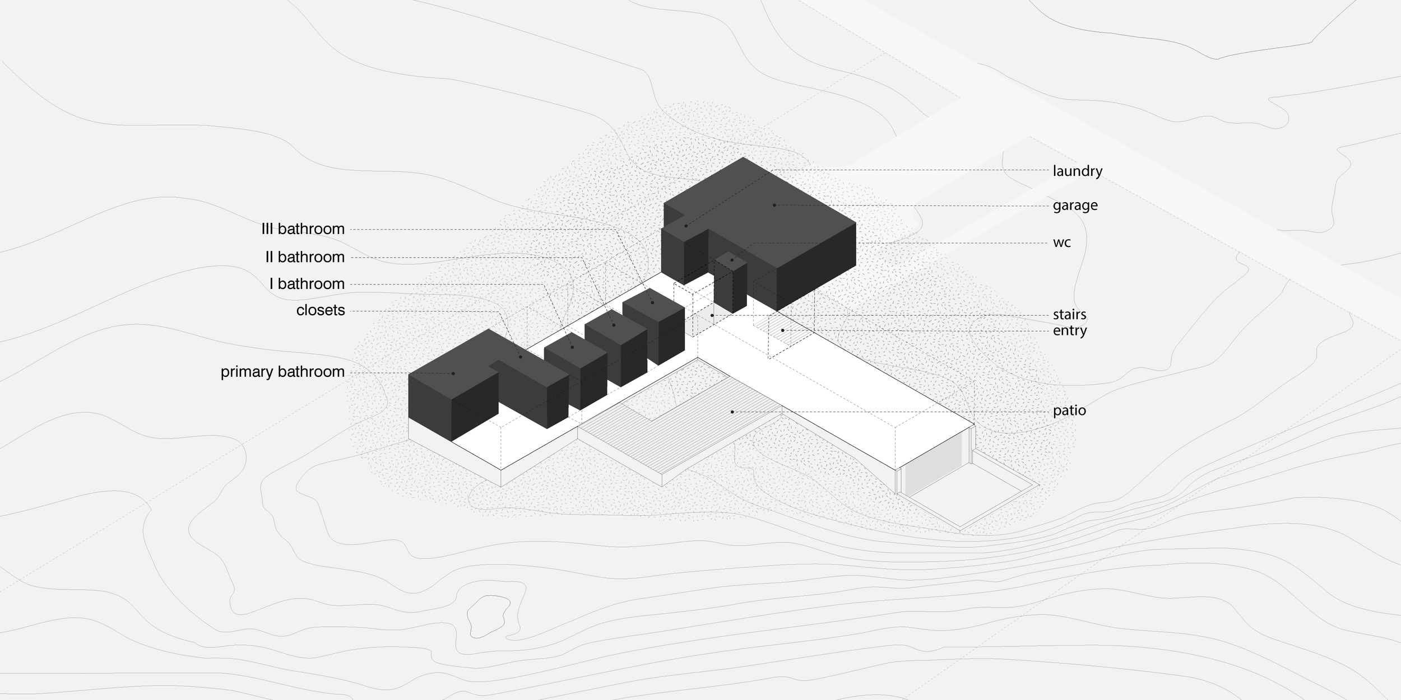
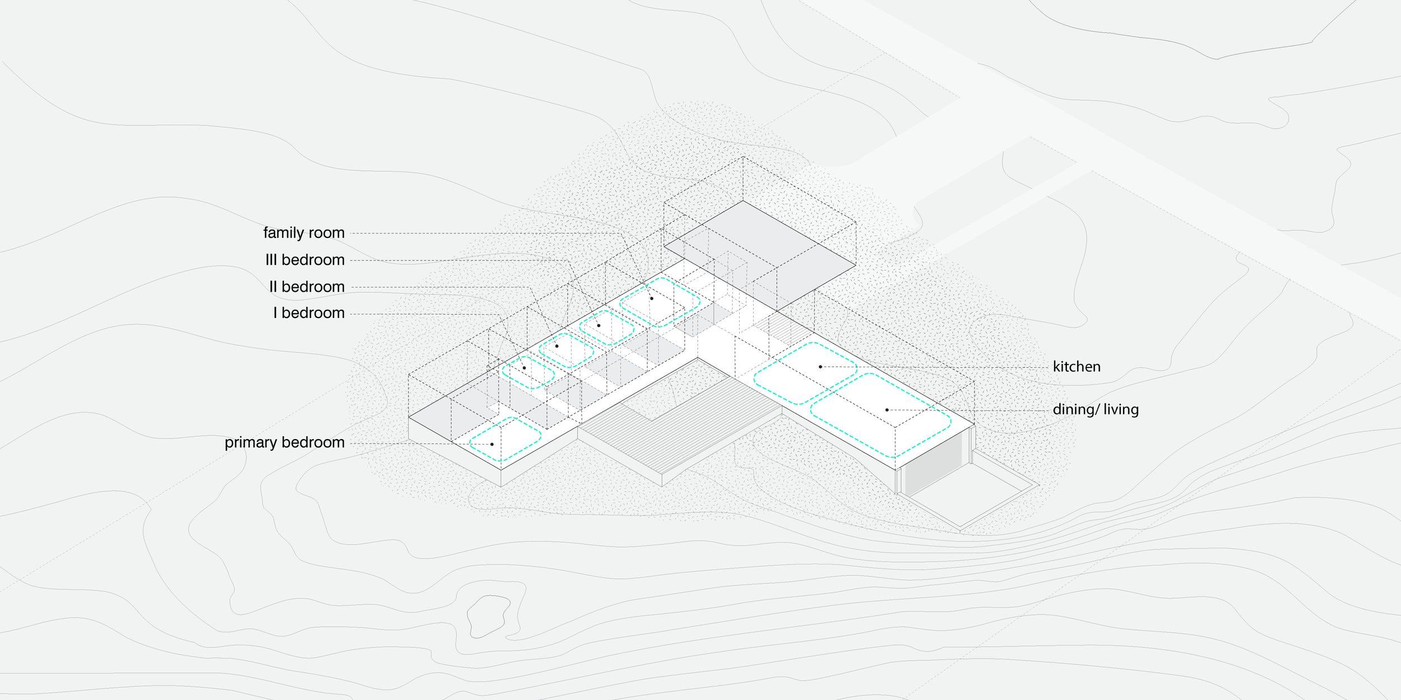
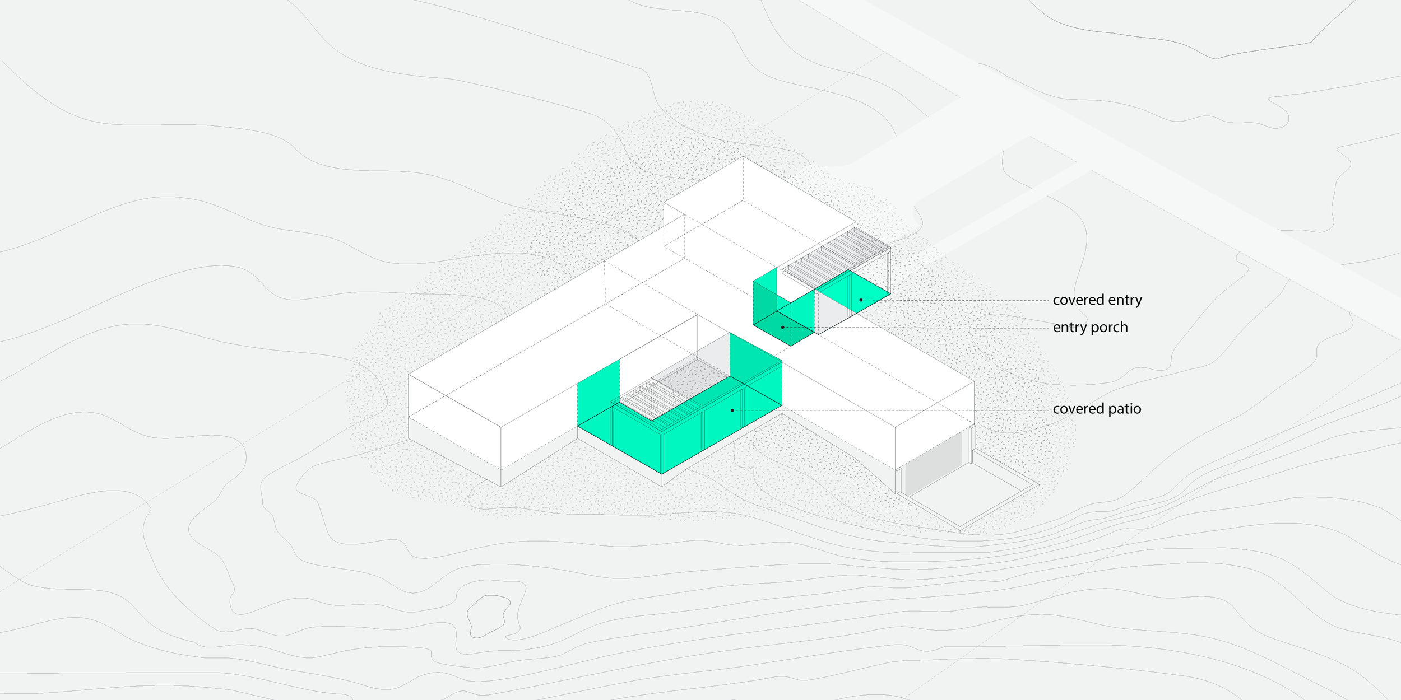
The Tenafly House was designed for a family of five who divide their time between the United States and the Middle East. Their lifestyle called for a home that would be easy to maintain, with a clear separation between shared spaces for gathering with family and friends and private spaces for retreat. With the family’s time in New Jersey concentrated in the warmer months, secluded outdoor areas for gathering and relaxation were integral to the design from the outset.
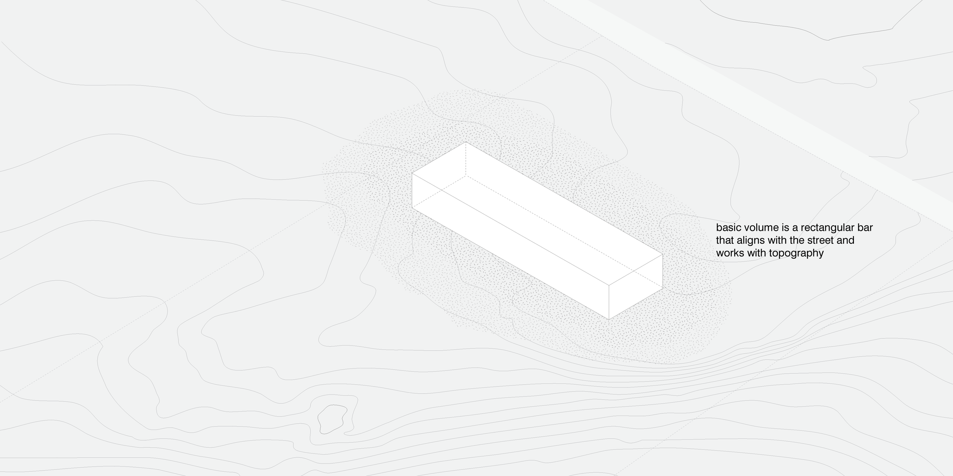
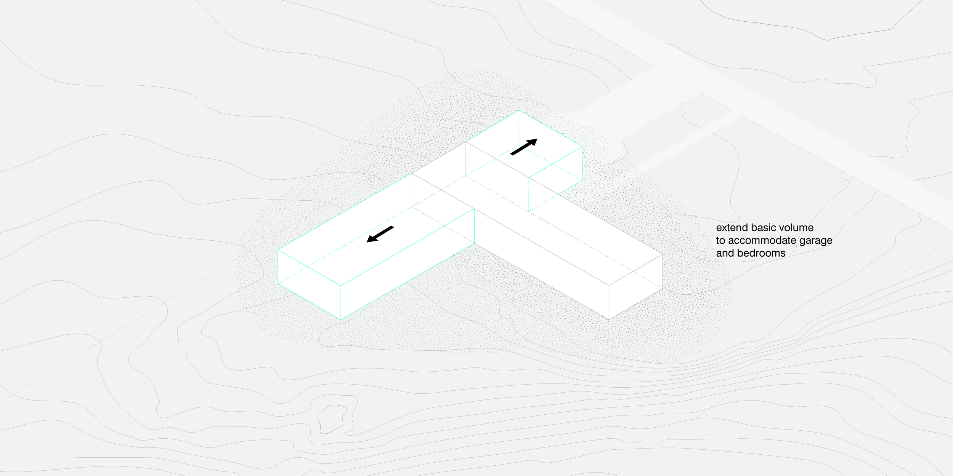
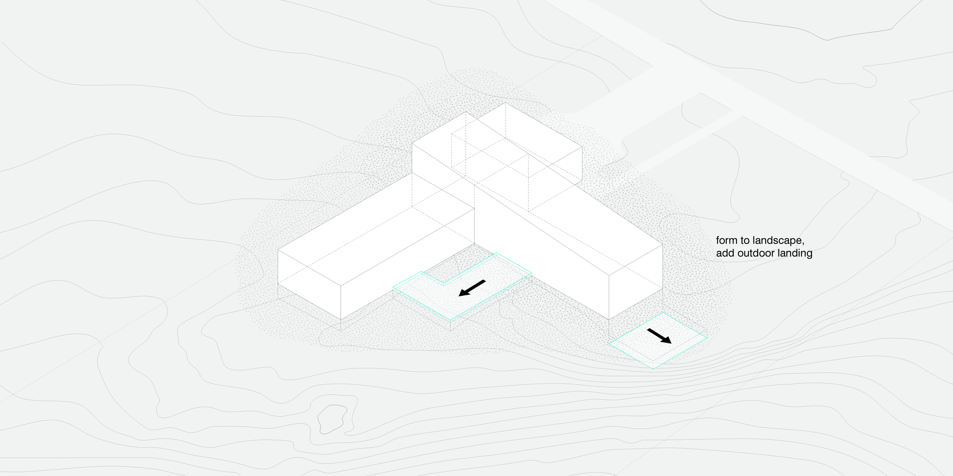
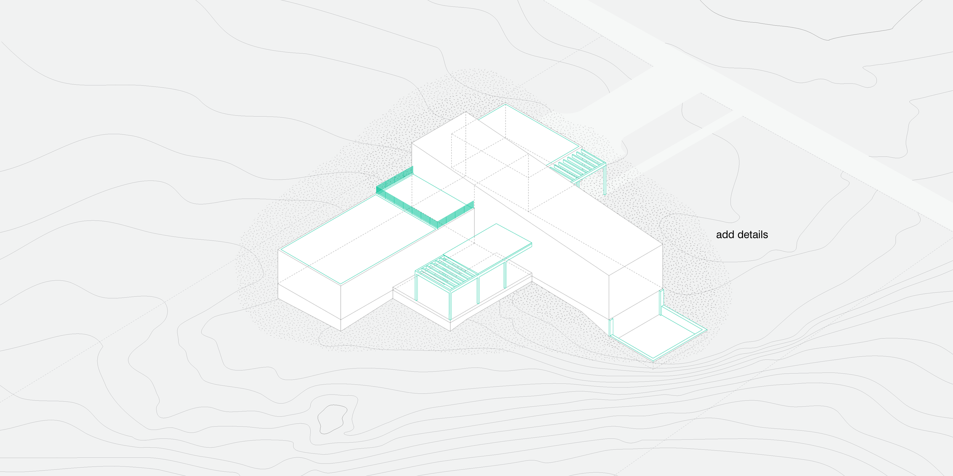
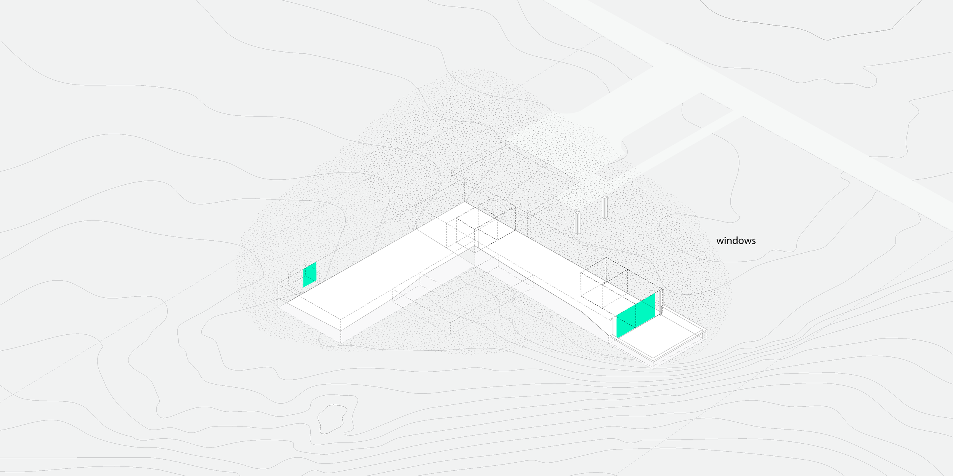
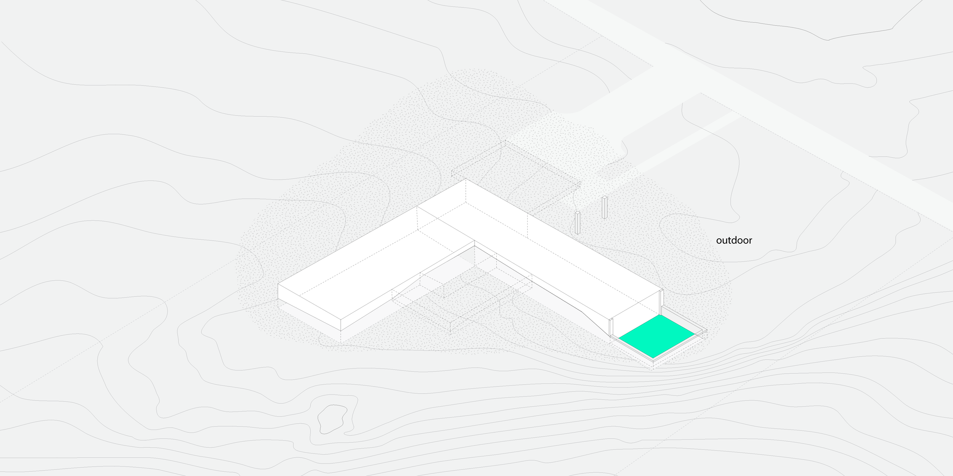
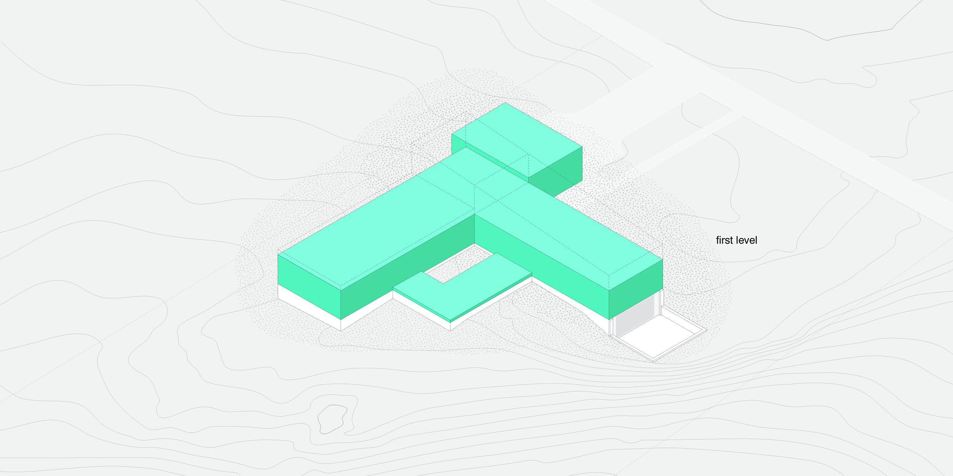
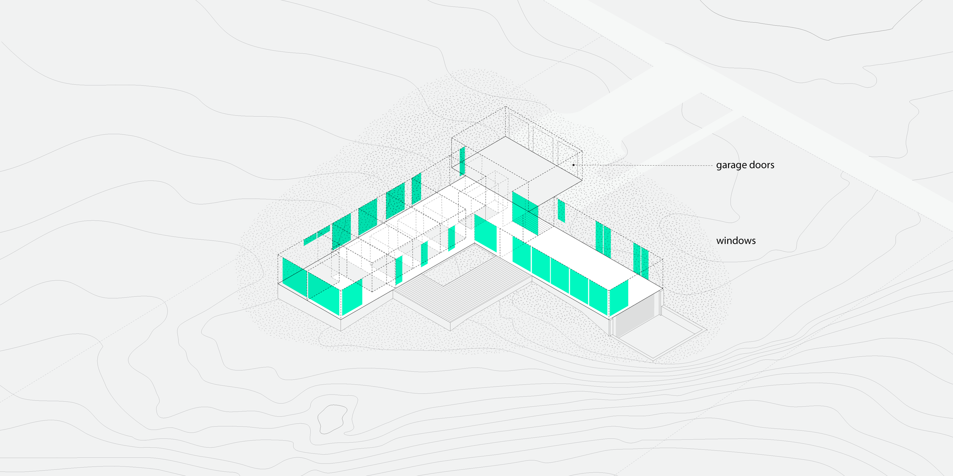
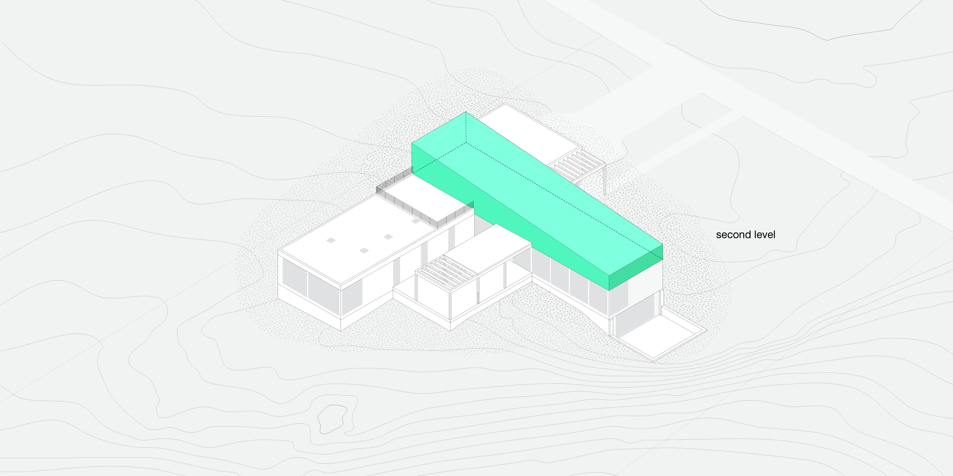
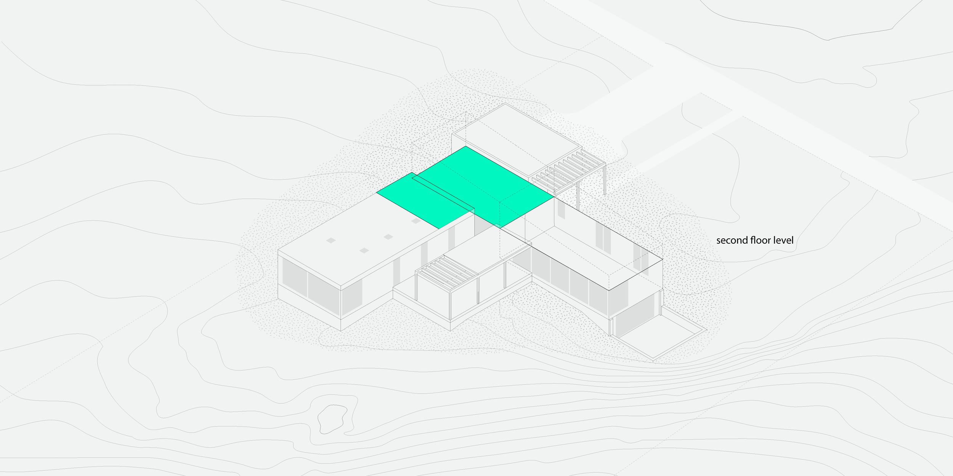
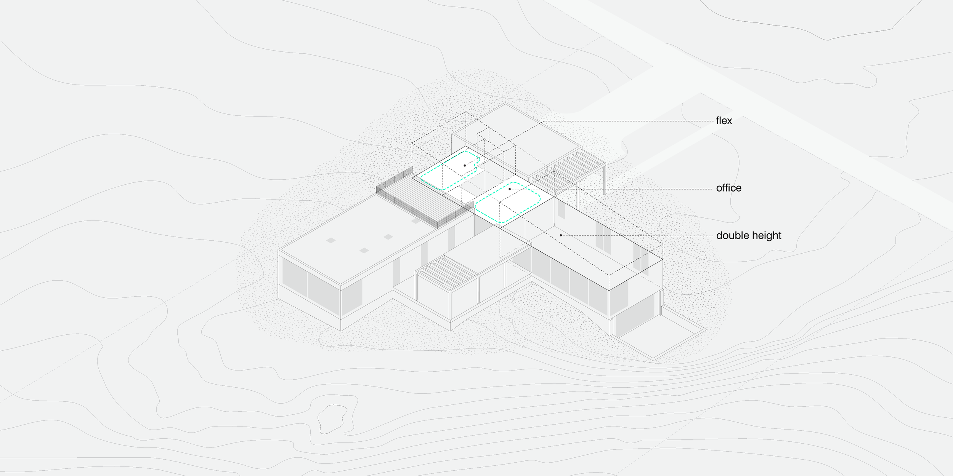
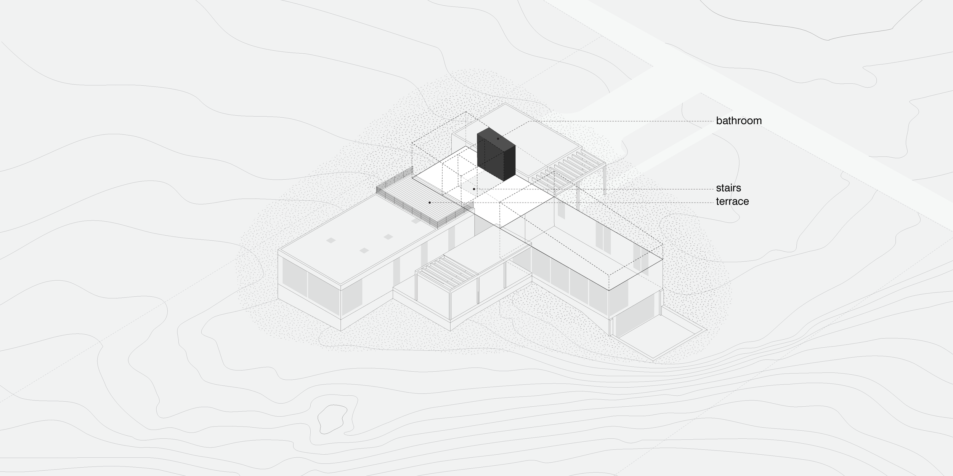
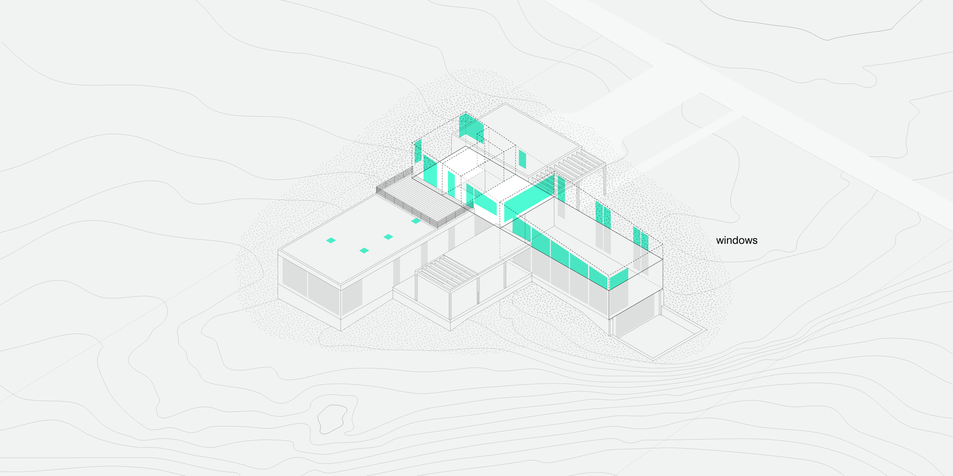
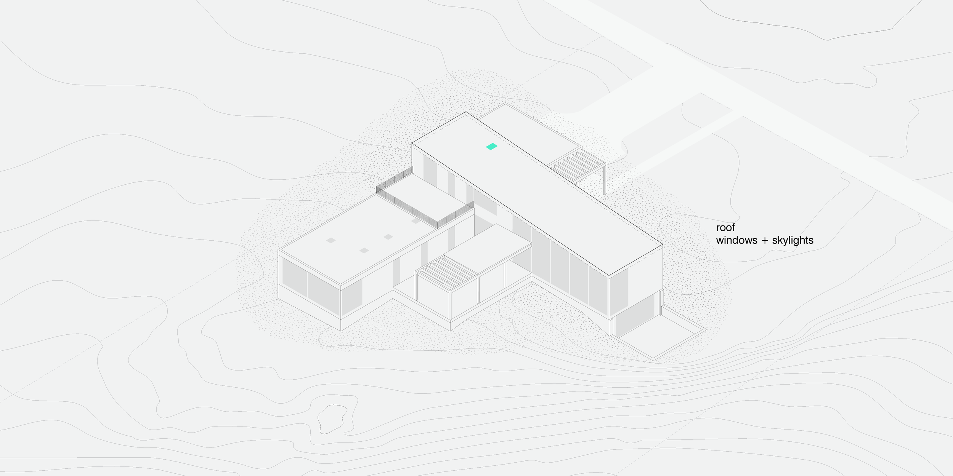
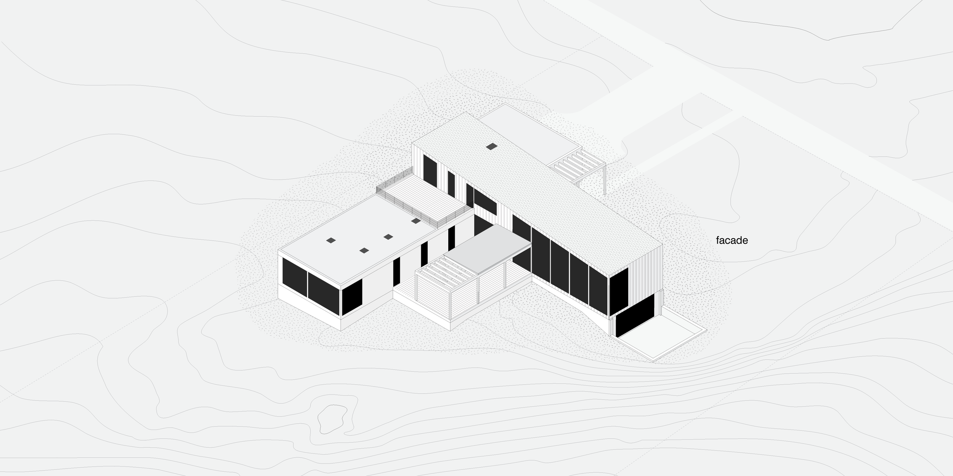
Two perpendicular volumes organize the house and create privacy from the street and a neighboring home. The bedroom and bathroom wing sits along the side property line, buffering the house from its neighbor. The other volume brings together the kitchen, dining, and living spaces, with smaller windows toward the street and expansive glazing overlooking the backyard. A porch with covered and open-air areas extends the living spaces outdoors, while a roof deck offers elevated views of the pool and mature oak trees.
Metal siding and roofing, paired with fiber cement siding, form a durable, low-maintenance exterior. Inside, a straightforward palette of plywood paneling, microcement floors and bathroom walls, and terra cotta tile lends warmth and texture. The result is a home pared down to its essentials: simple, bright, and welcoming.






Winner of the 2025 AIA New Jersey Merit Award for Residential Architecture
Built by TFH Development
Interiors by Tamar Snir Feldman
Landscape by Scott Greer
Photos by Greg Maka