Hillcrest House
Newburgh, NY
A former agricultural building becomes a mid-century modern gallery for living…
Winner of the 2015 AIA New Jersey Honor Award for Residential Architecture
Featured on the cover of Dwell Magazine in February 2014
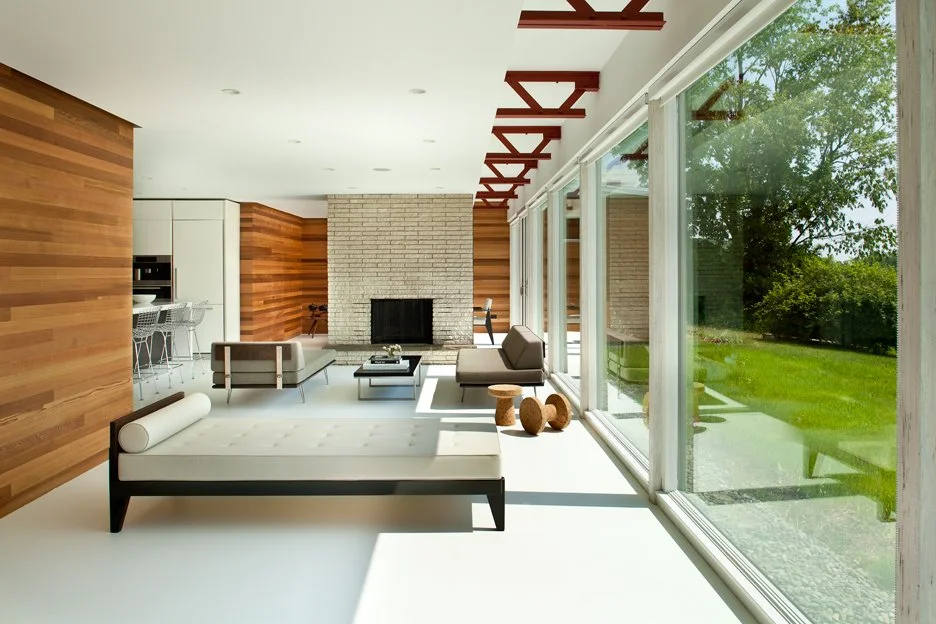
The owners of this mid-century modern home in the Hudson Valley were drawn to its casual, open living spaces and peaceful, wooded setting. Yet the interior offered little connection to the surrounding woods and the Hudson River beyond. A disparate mix of finishes, including brick, wood paneling, bamboo flooring, and terra cotta tile, further fragmented the spaces.
Our renovation strengthens the relationship between the house and its setting. We replaced the exterior walls enclosing the main living area with floor-to-ceiling windows and sliding doors, opening the interior to views and outdoor access. Reconfiguring the kitchen, laundry, and mechanical spaces created a more open layout with better connections between the living areas.
A restrained palette of cedar-clad walls and white epoxy floors brings continuity to the interior. Extending the home’s original cedar siding into and through the living spaces reinforces the connection between indoors and out while honoring the house’s character. White floors and ceilings brighten the interior and provide a crisp backdrop for the warmth and texture of the cedar.


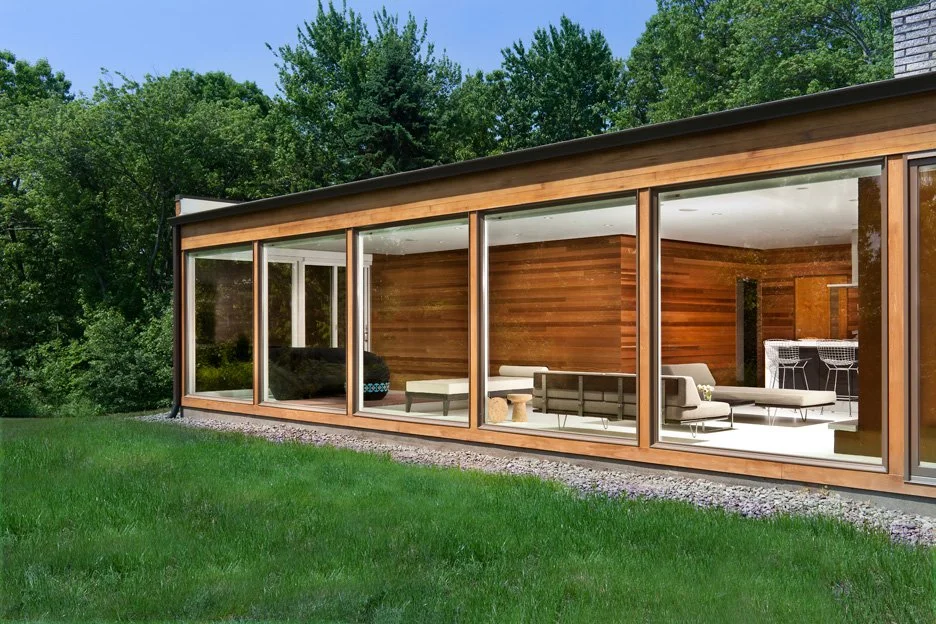

Photos by Sue Daley and Steve Gross