Livingston House
Livingston, NJ
A resort like retreat for a family of four in Suburban New Jersey…
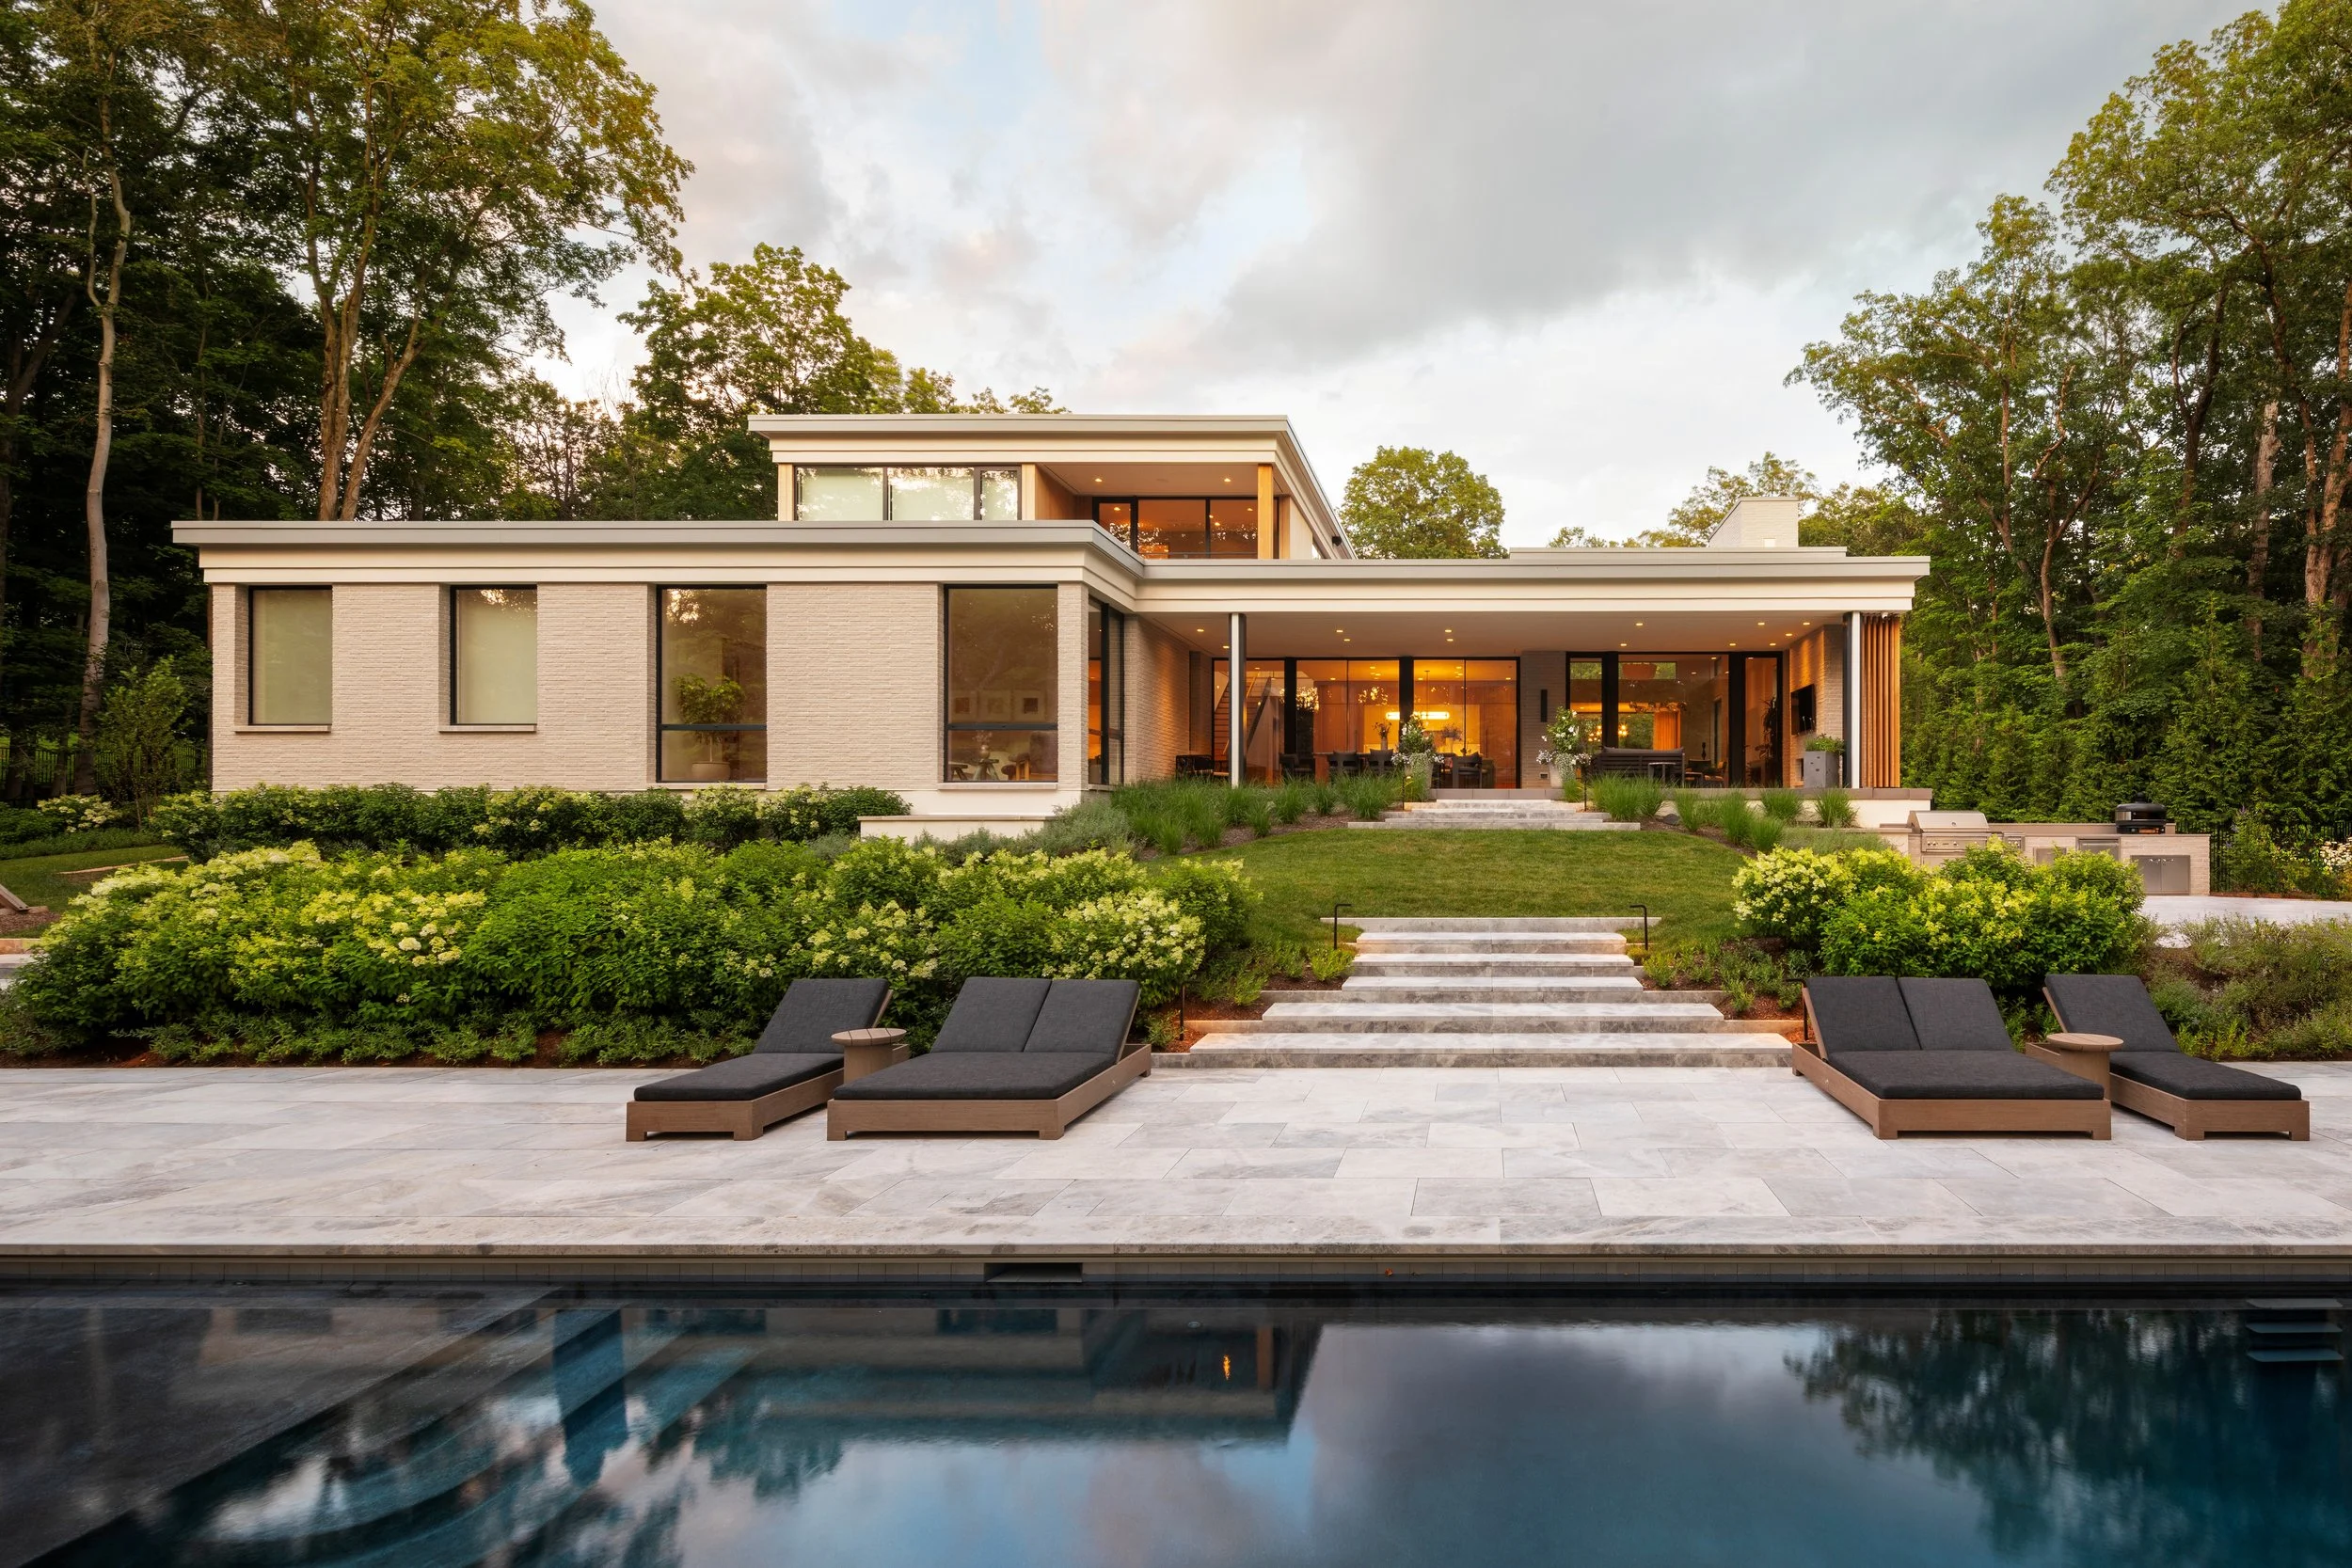
Designed for a family of four, the Livingston House brings the feeling of a resort getaway to suburban New Jersey. Set on a dramatically sloping site overlooking a stream and forest, the home offers a variety of spaces for gathering, recreation, and relaxation. These include a wellness area with a gym, sauna, and steam room; a bar and large wine cellar; indoor and outdoor kitchens; covered patios and roof decks; and a pool and pool house.
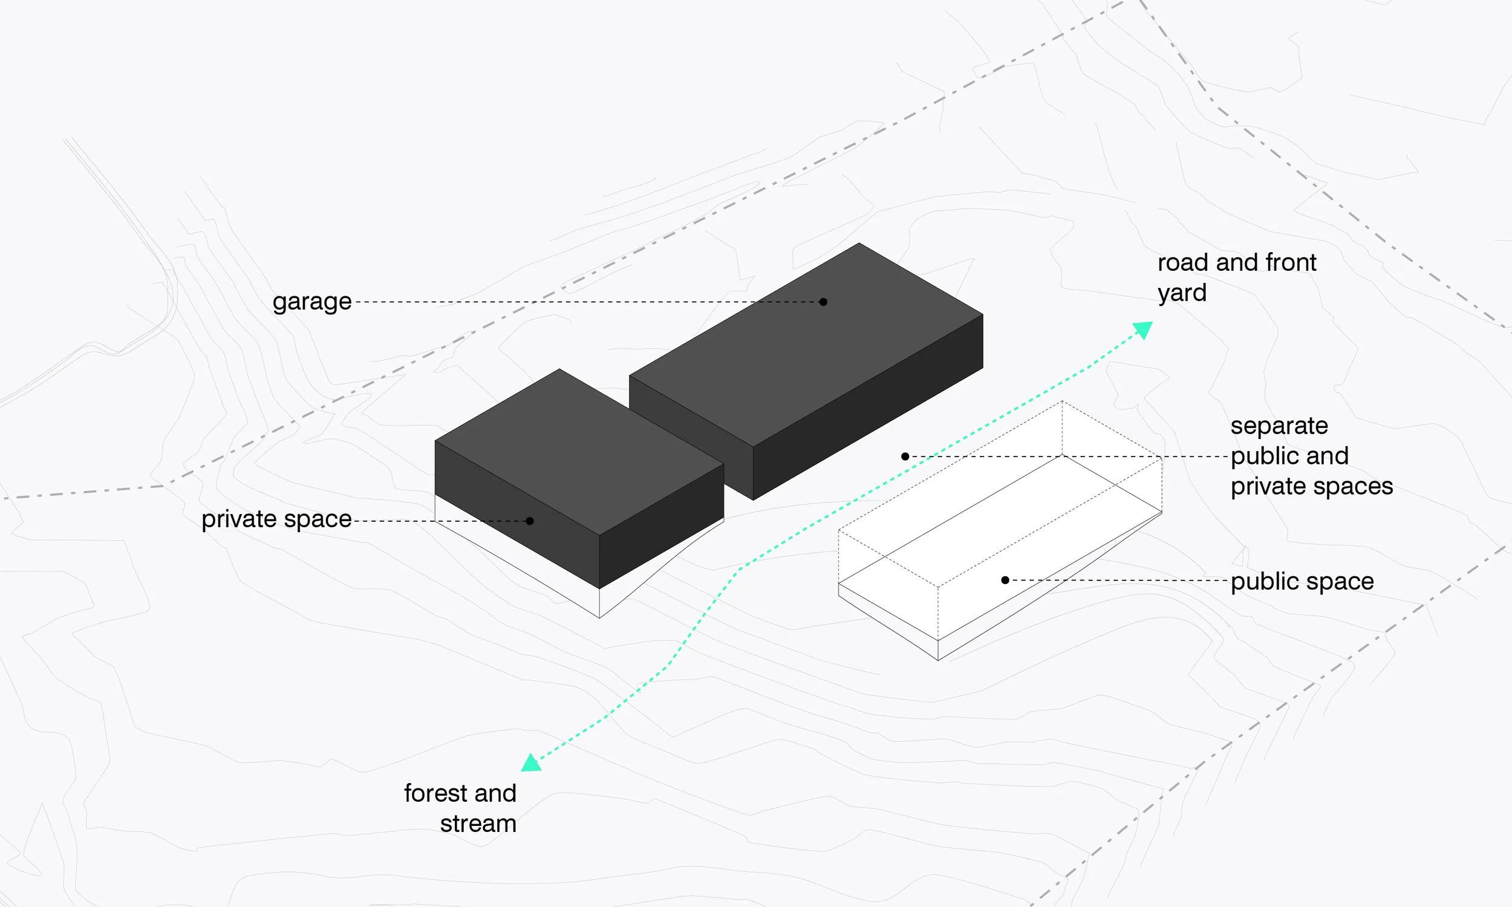
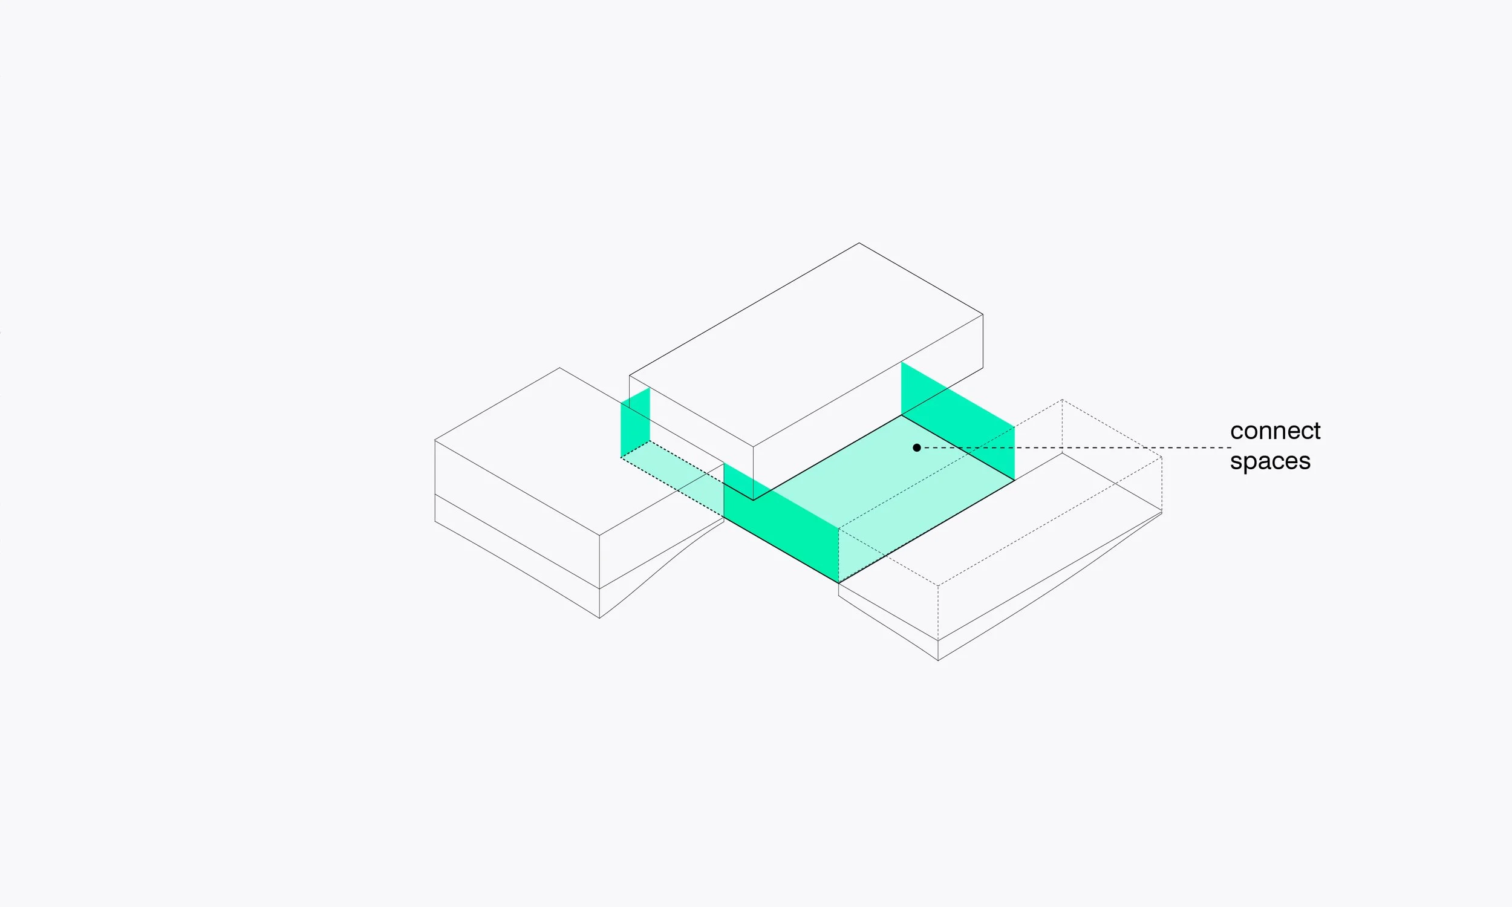
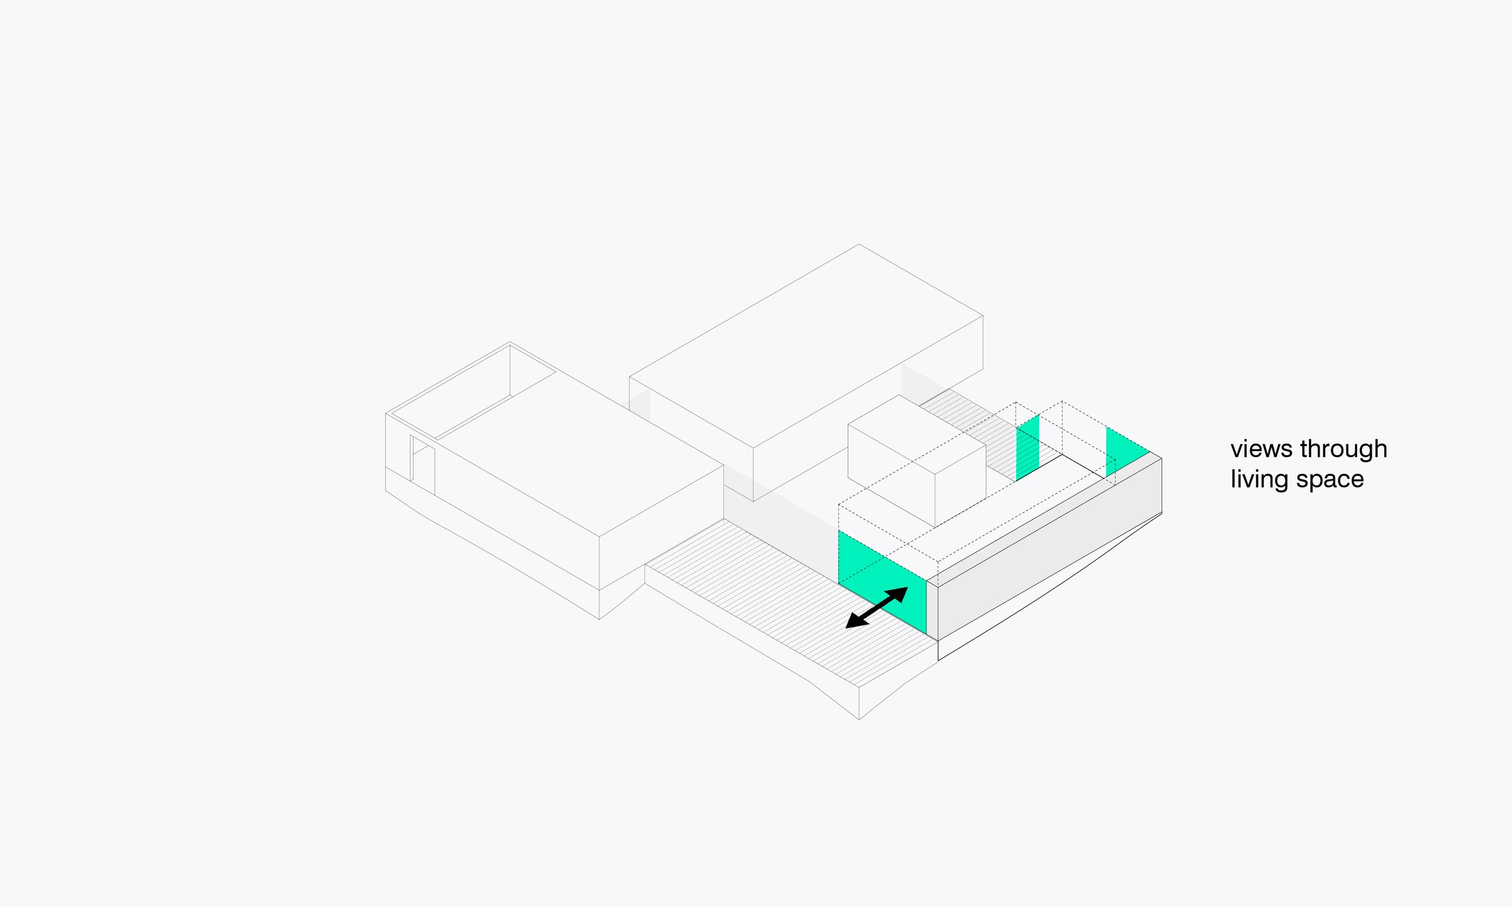
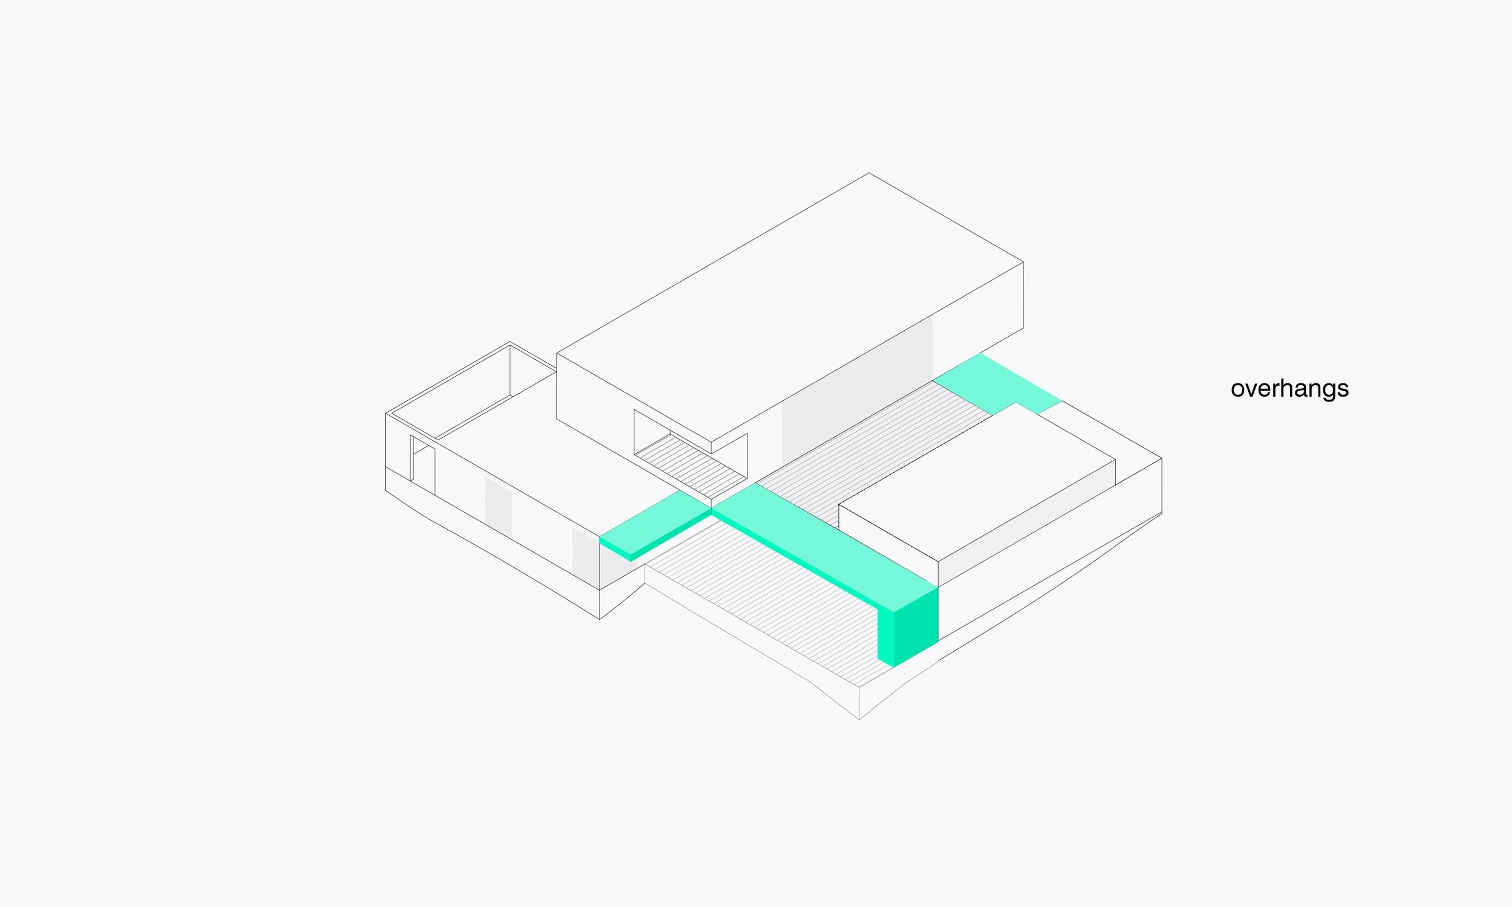
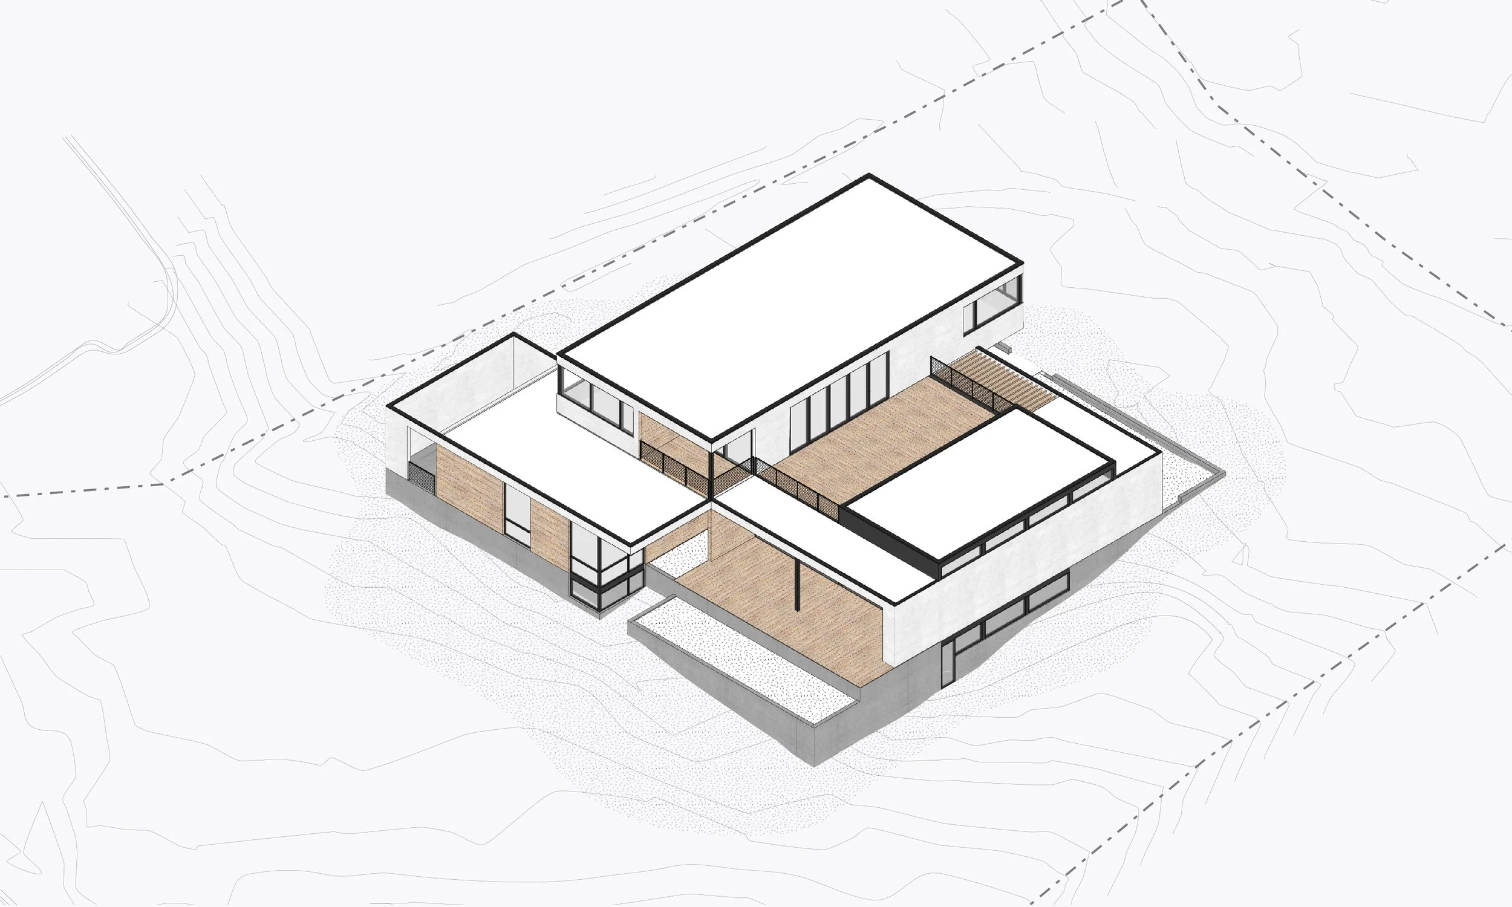
Our approach establishes a clear distinction between the family’s private spaces and those intended for gathering and entertaining. The primary suite, living and dining areas, and children’s and guest bedrooms occupy distinct zones connected by a central hub containing the entry, kitchen, and a dramatic staircase. This arrangement also shapes a series of outdoor spaces, from sheltered patios to roof decks with expansive views of the forest.
Light-colored brick and stucco give the exterior a bright, understated character that reinforces the home’s resort atmosphere. Inside, wood paneling and flooring bring warmth and texture, balancing the airy spaces with the comfort of a family home.






Built by RTH Construction Company
Interiors by Roost Interiors
Landscape by Back to Nature
Photos by Greg Maka