Pompton Plains House
Pompton Plains, NJ
Daylight pours into a reimagined suburban ranch…
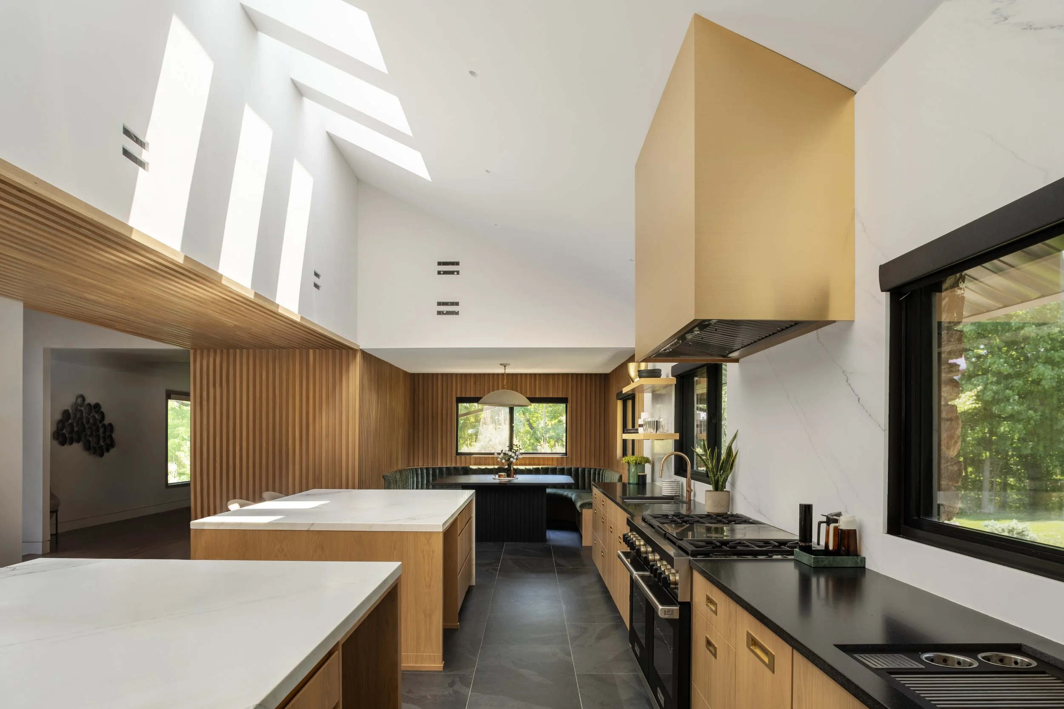
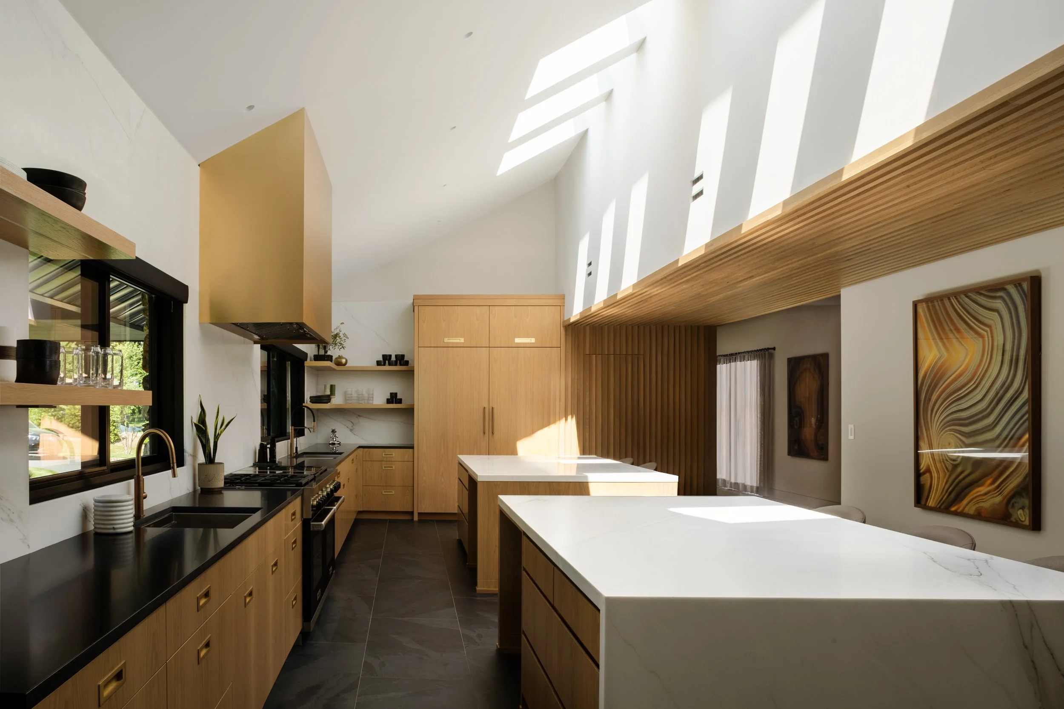
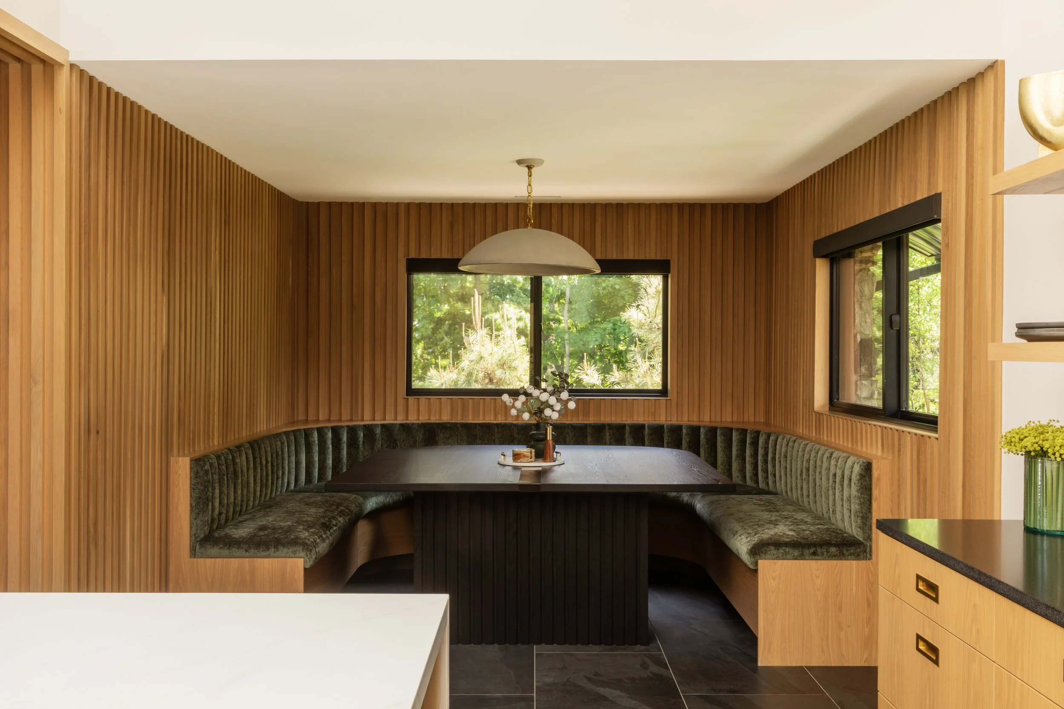
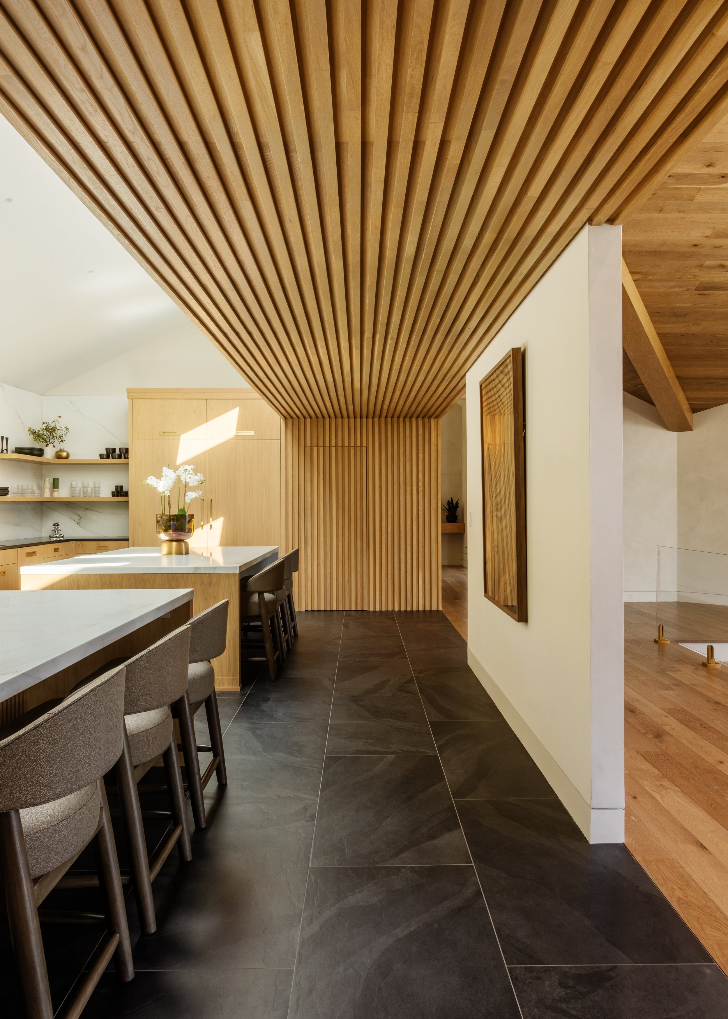
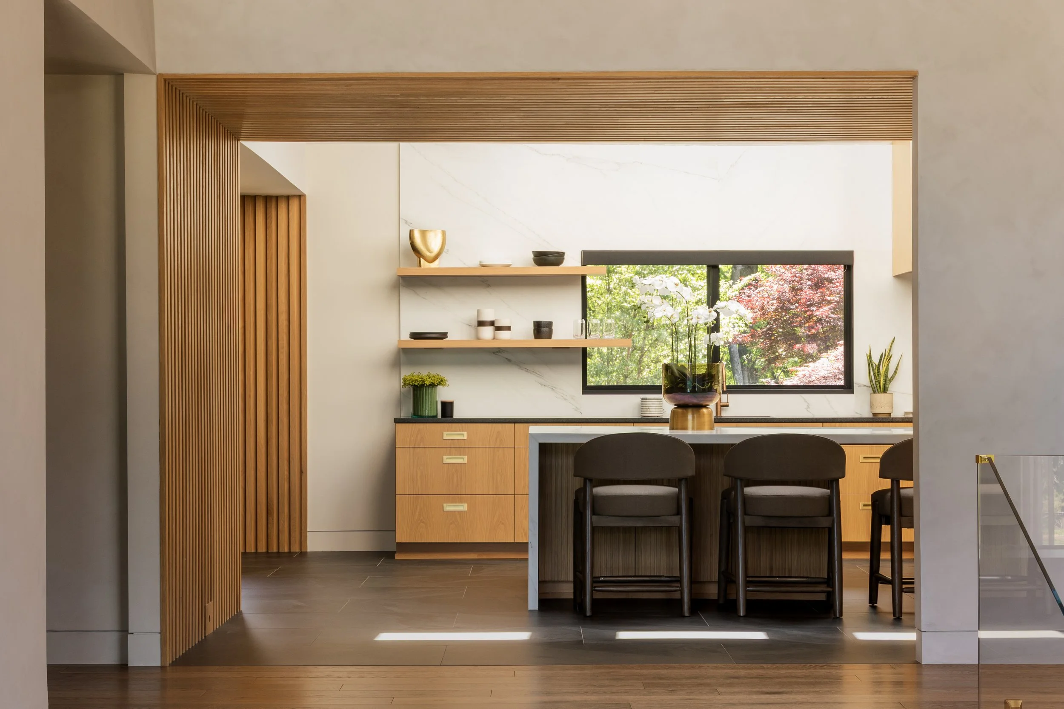
The renovation of this 1980s ranch house began with a small, dark kitchen. In its place, we created a generous room with a vaulted ceiling, two islands, and a wraparound banquette that seats twelve. A row of skylights brings daylight deep into the kitchen, while black-framed windows look out to the surrounding trees. The two islands provide room for several people to cook and prep at once, with the banquette close enough to keep everyone part of the conversation.
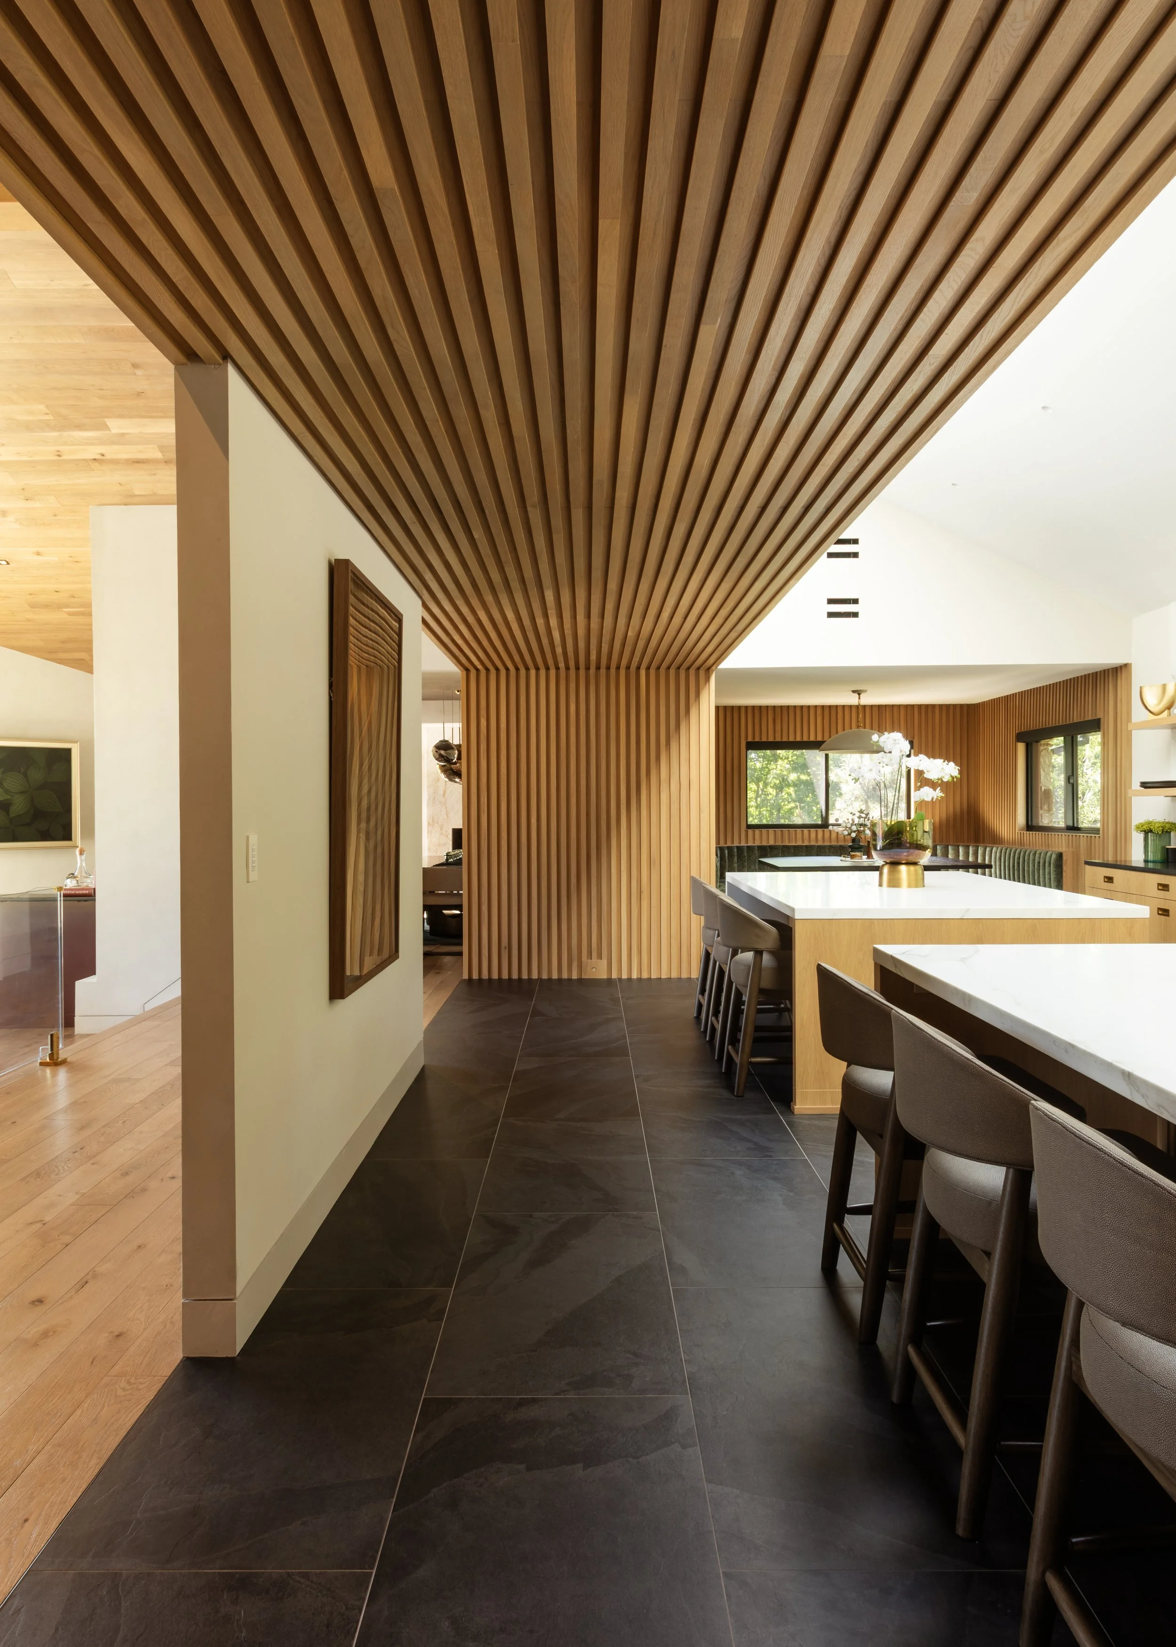
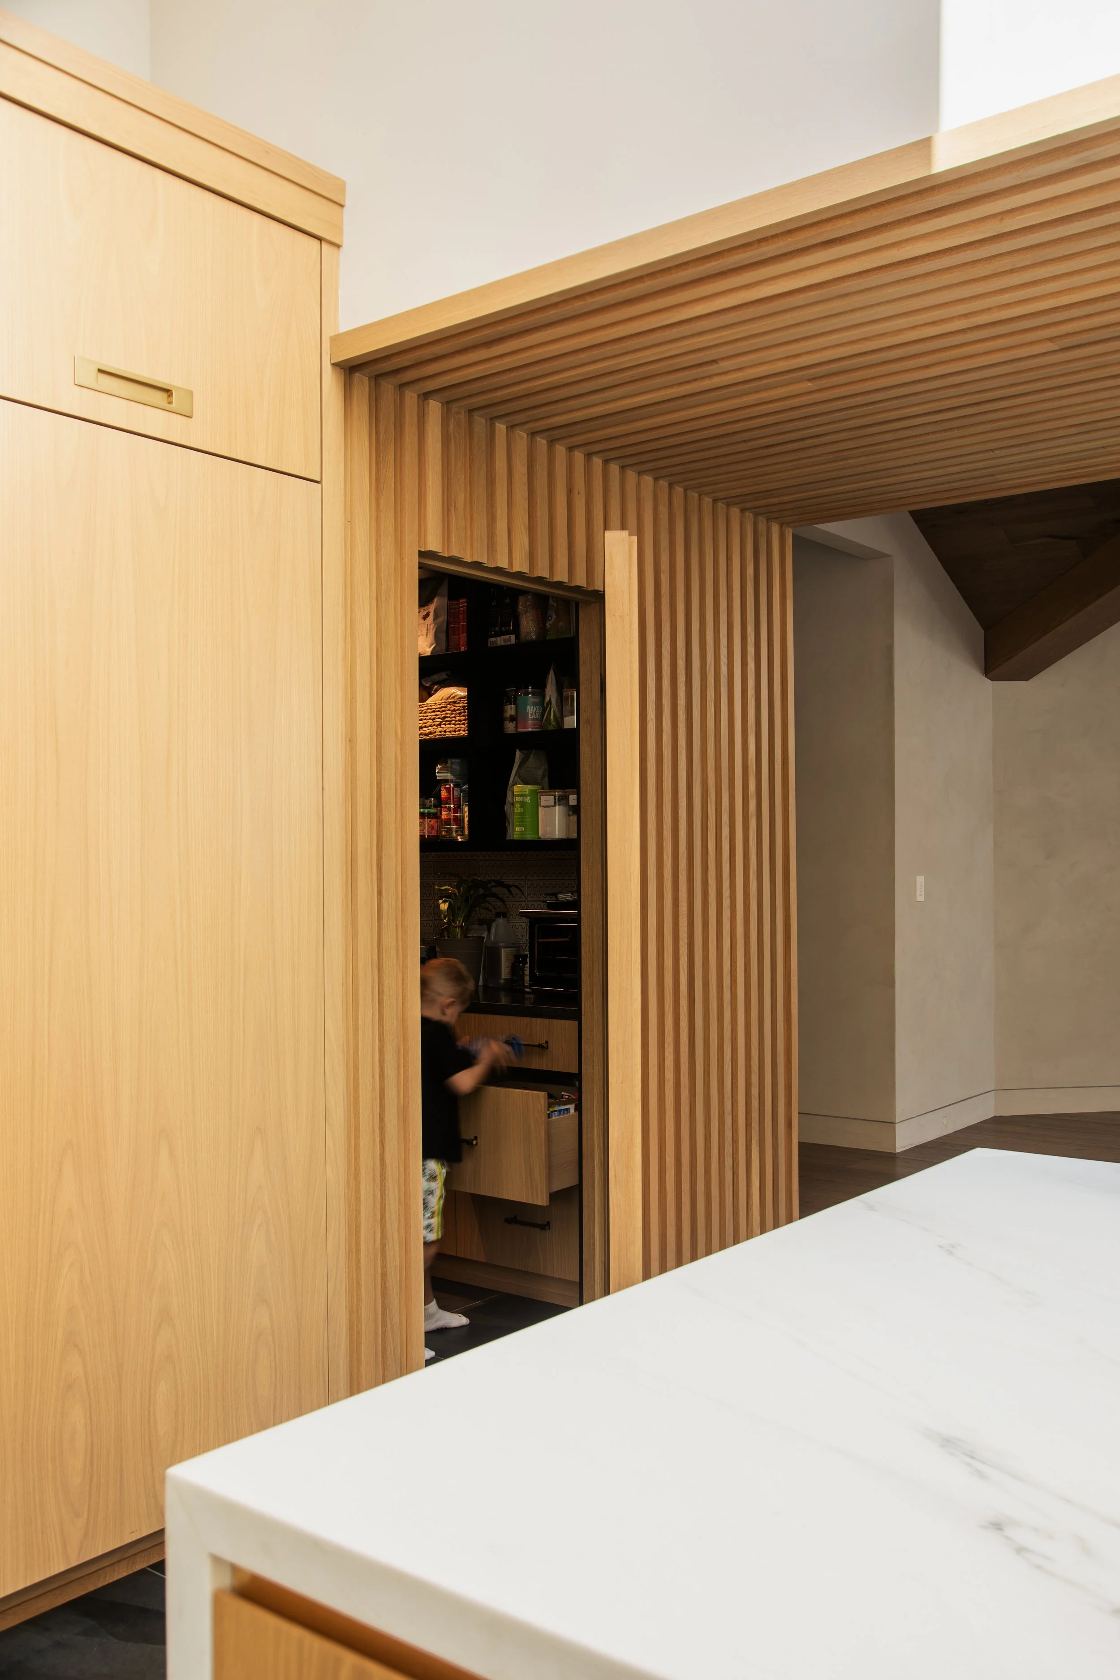
Slatted wood paneling wraps the dining nook and turns overhead at the opening to the adjoining room, tying the wall and ceiling planes together. Pale island countertops, dark flooring, and a brass-toned range hood punctuate the warm wood palette. Tucked beneath a lower ceiling at the far end of the kitchen, the banquette gives the expansive room a more intimate place to gather.
Built by Cornerstone Builders Group
Interiors by A. Sloan Design
Photography by Greg Maka