Oak Row House
Rutherford, NJ
A familiar gabled form bends is reshaped to make room for two yards and a family of five on a compact suburban lot…
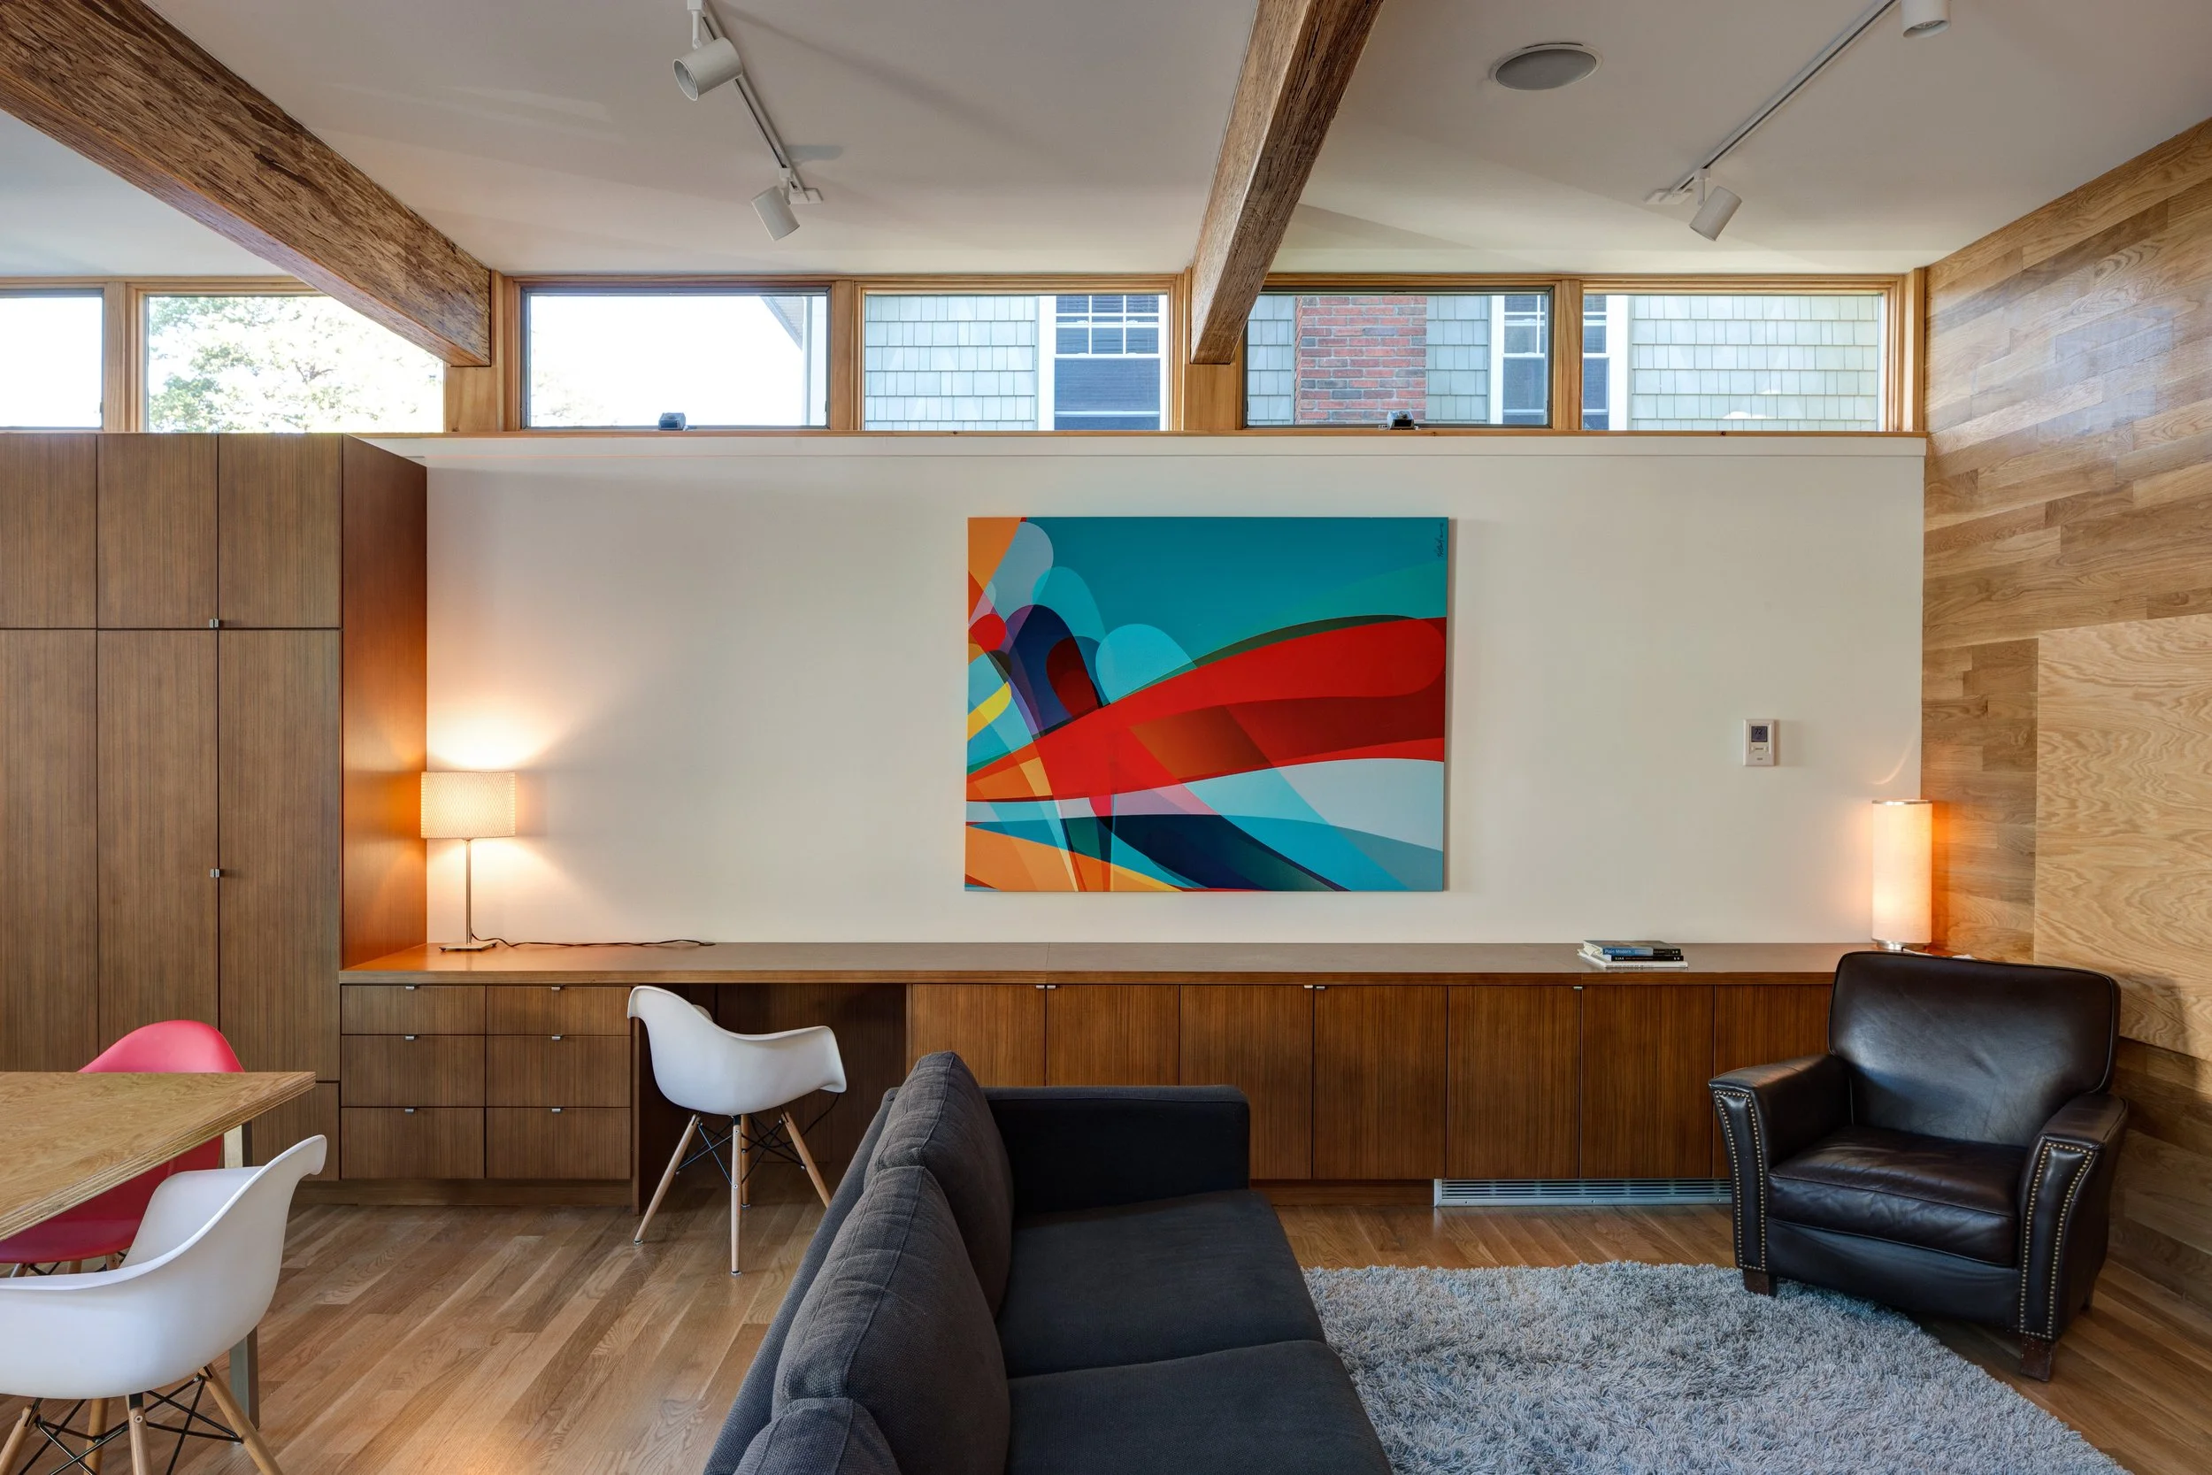
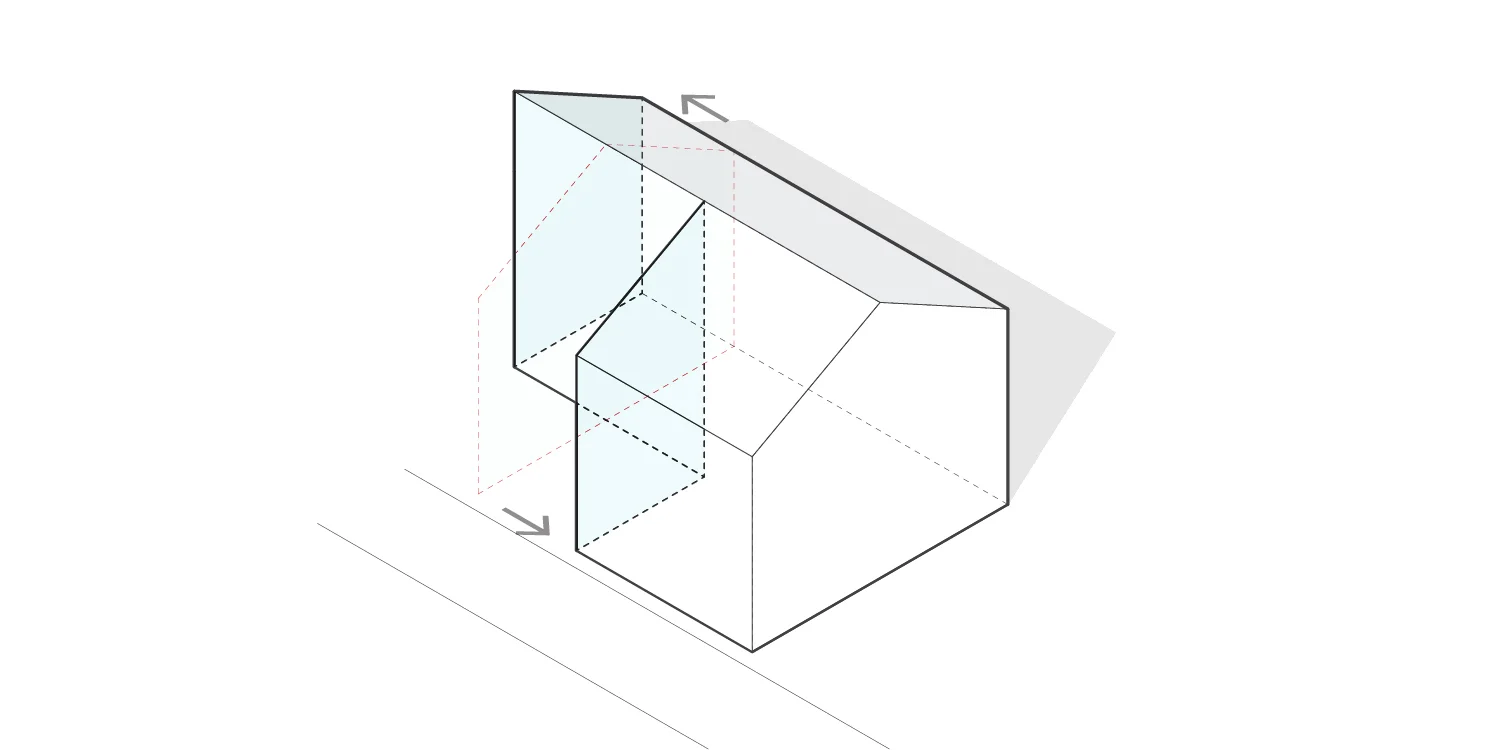
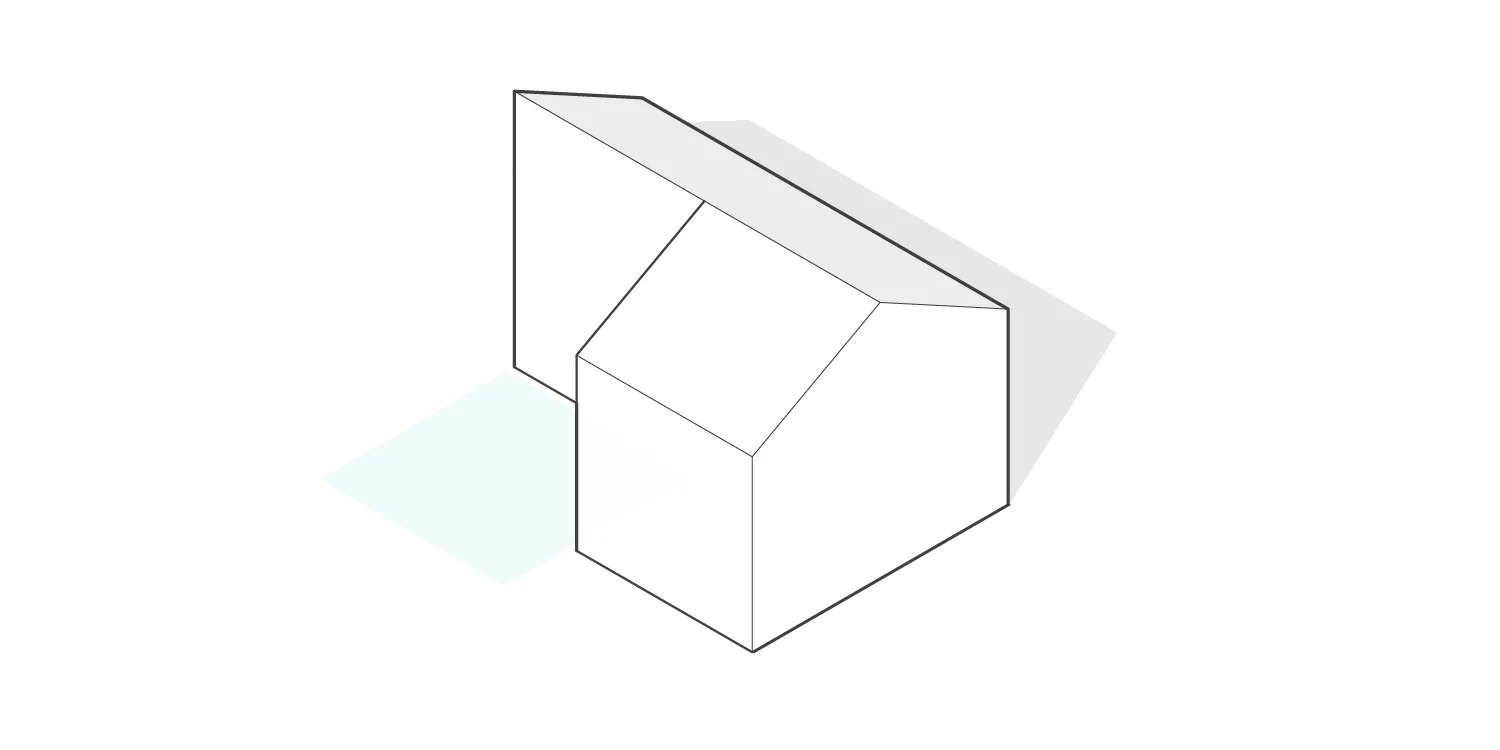
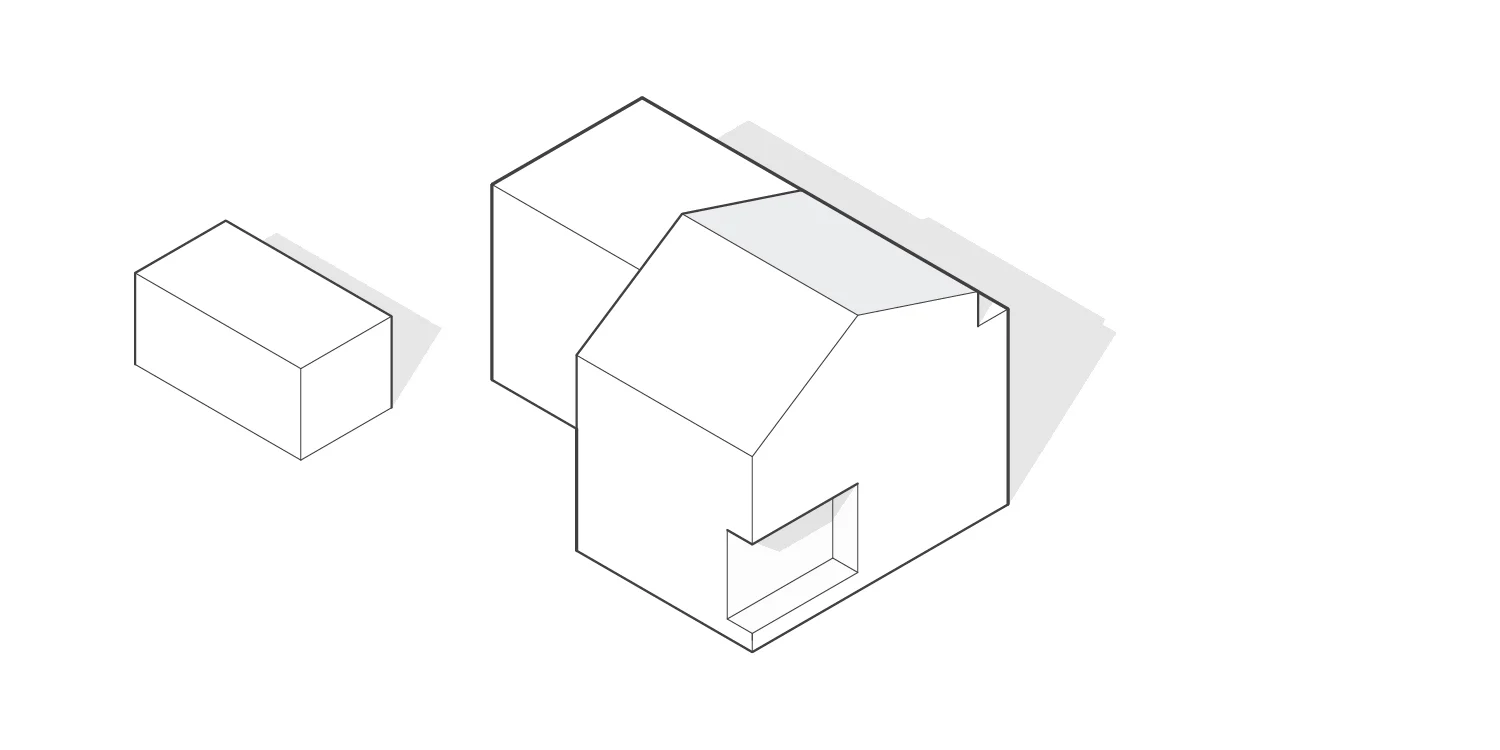
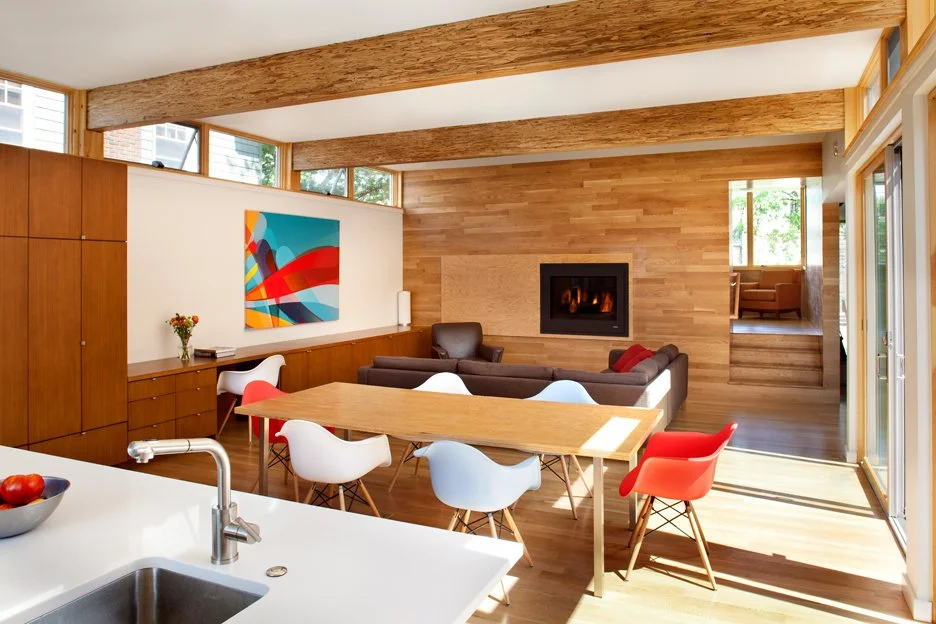
On a 50-by-100-foot lot in suburban New Jersey, this custom home makes room for a family of five and gives them two distinct outdoor spaces. We reshaped the conventional rectangular footprint into an L, creating a generous side yard alongside the backyard. The longer frontage onto the yards gives more rooms a direct connection to the outdoors and allows daylight and fresh air to reach deeper into the house.
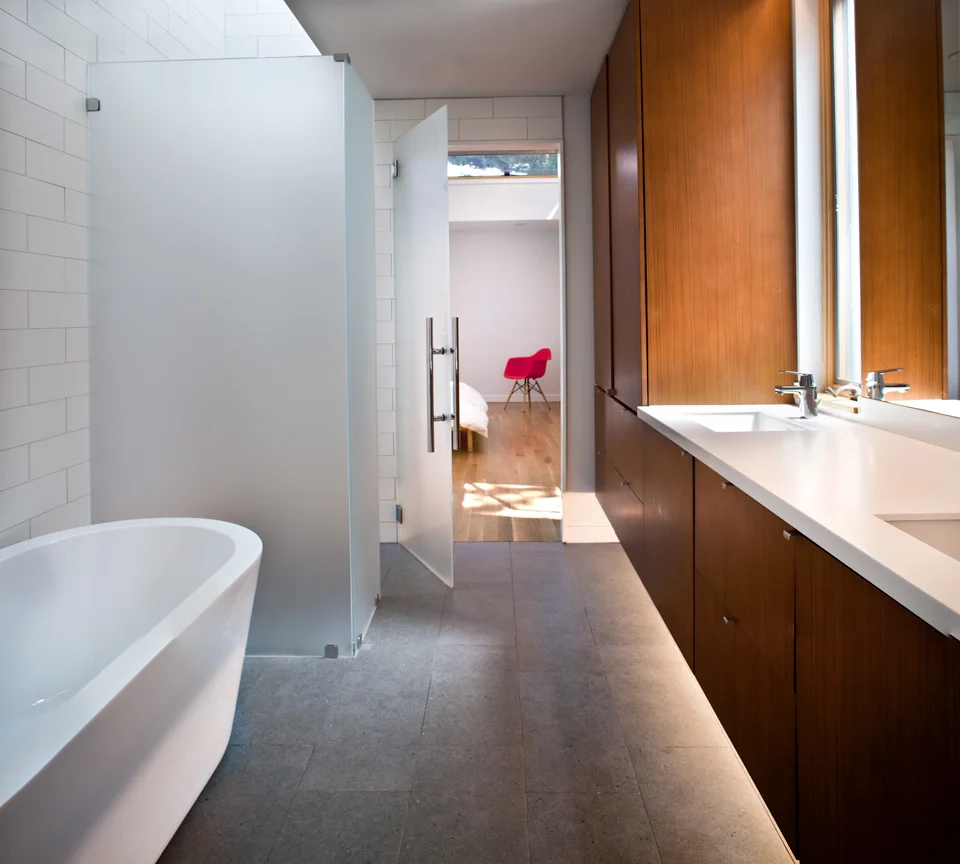
A straightforward foundation, a regular framing module, and vertically stacked bathrooms kept construction costs comparable to those of a production home. That economy came from the way the house was built, while the plan was tailored to the family and the site. We placed windows to frame existing trees and views and bring sunlight into the rooms where the family spends the most time.
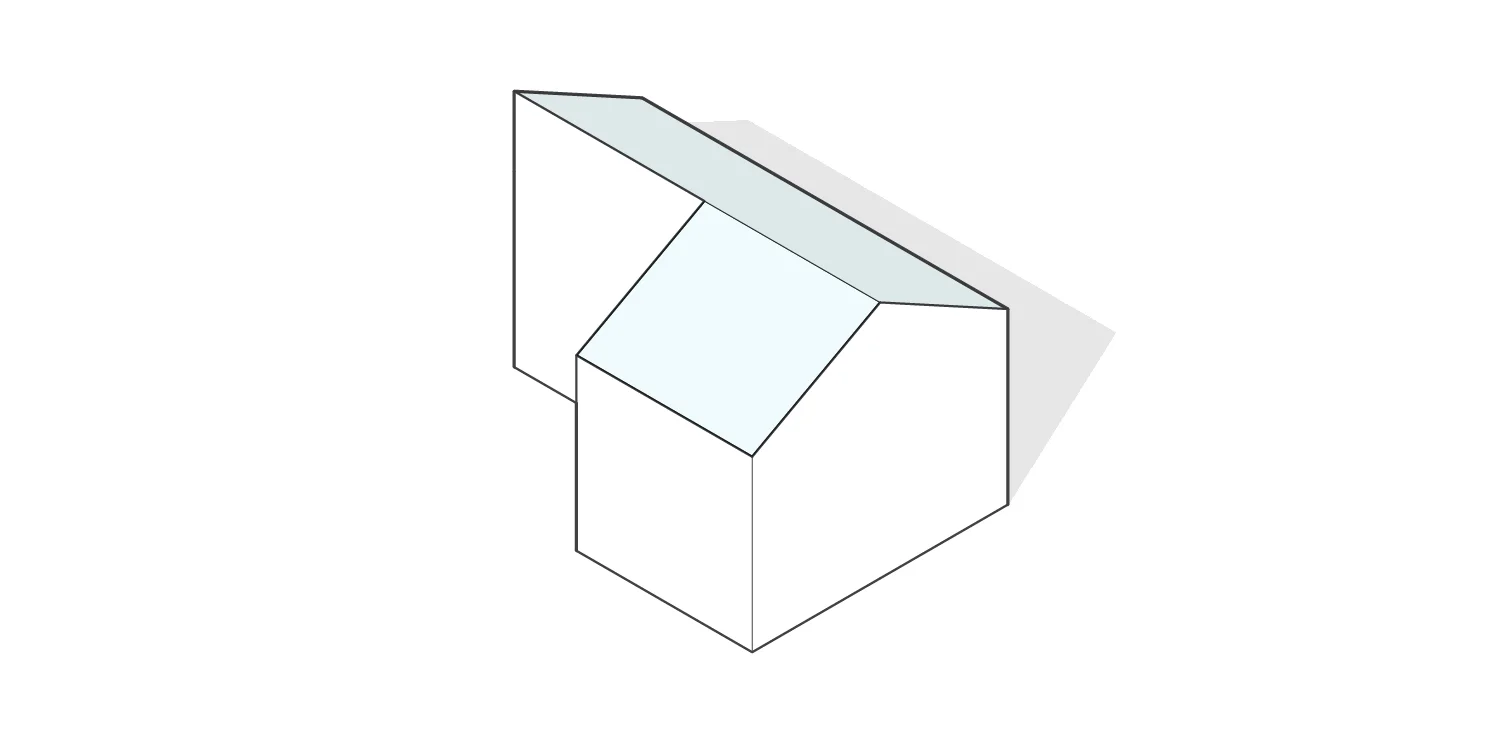
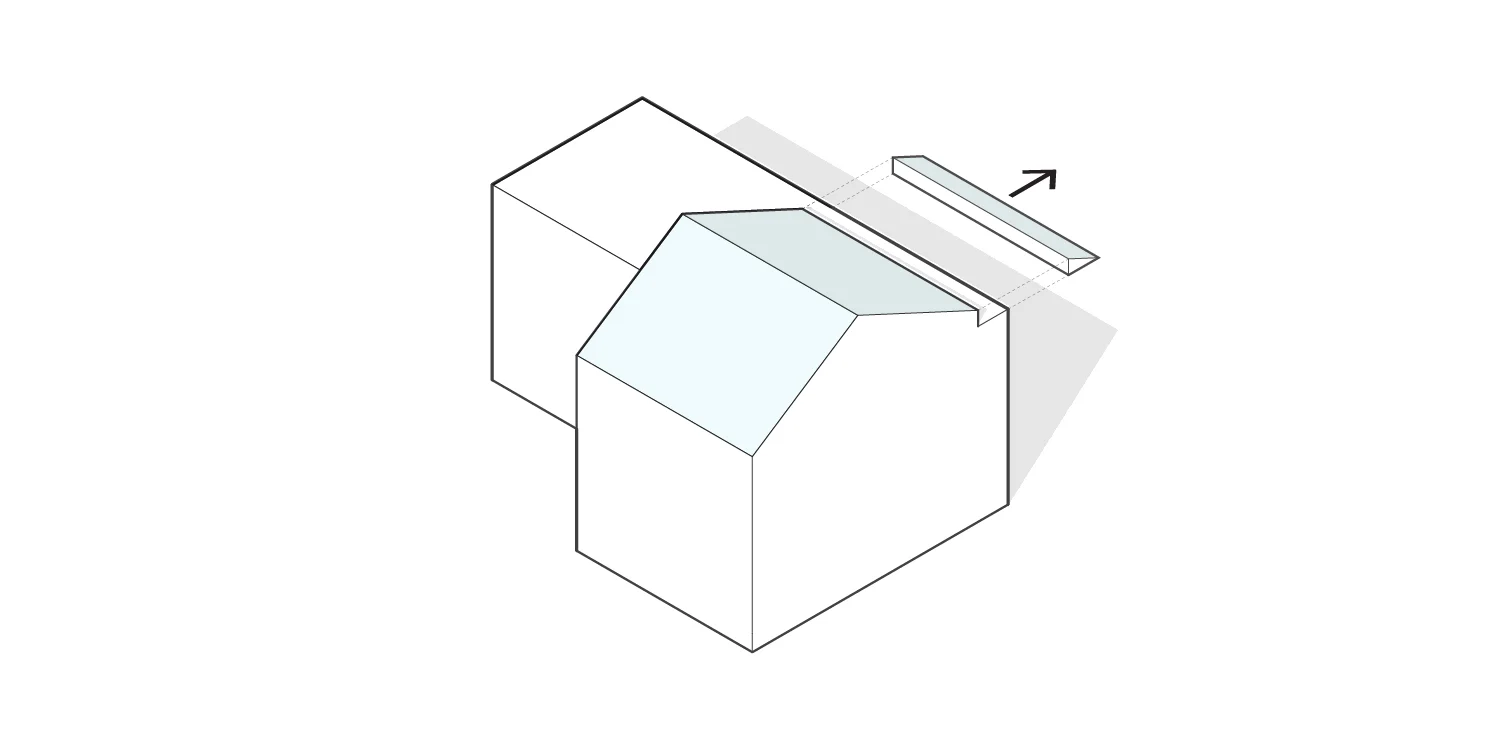
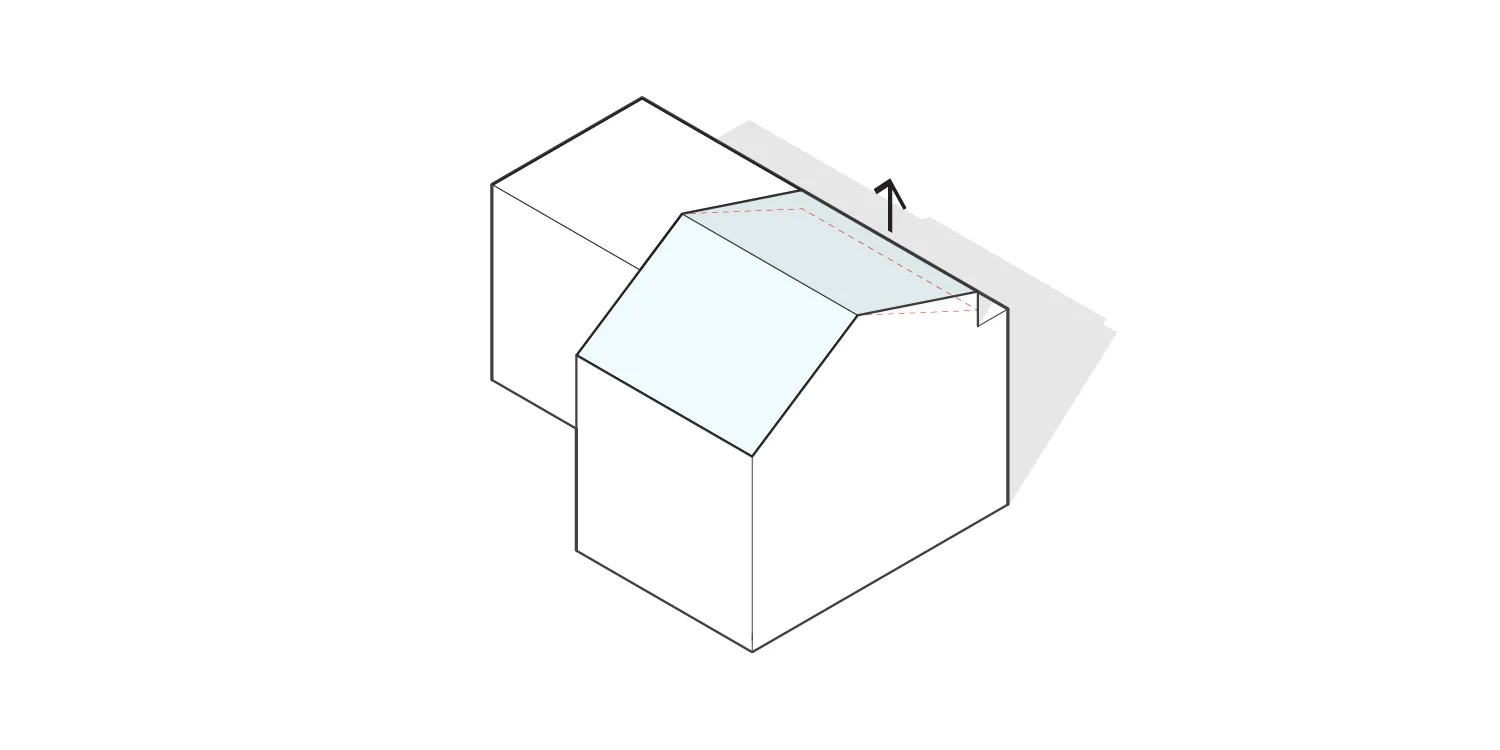
The neighborhood’s houses from the late nineteenth and early twentieth centuries provided a starting point for the form. We began with a familiar gabled volume and reshaped it to define the entry, open the interiors to the yards, and take advantage of light and views. The gabled roof ties the house to its neighbors, while the open plan and generous windows give it a distinctly modern character.










Built by Tom Egar and Jeff Jordan
Interiors by Jeff Jordan Architects
Landscape by Scott Greer
Photography by Sue Daley, Steve Gross and Bruce Buck