Wayne Street Row House
Jersey City, NJ
Daylight travels three stories through a reimagined Jersey City row house…
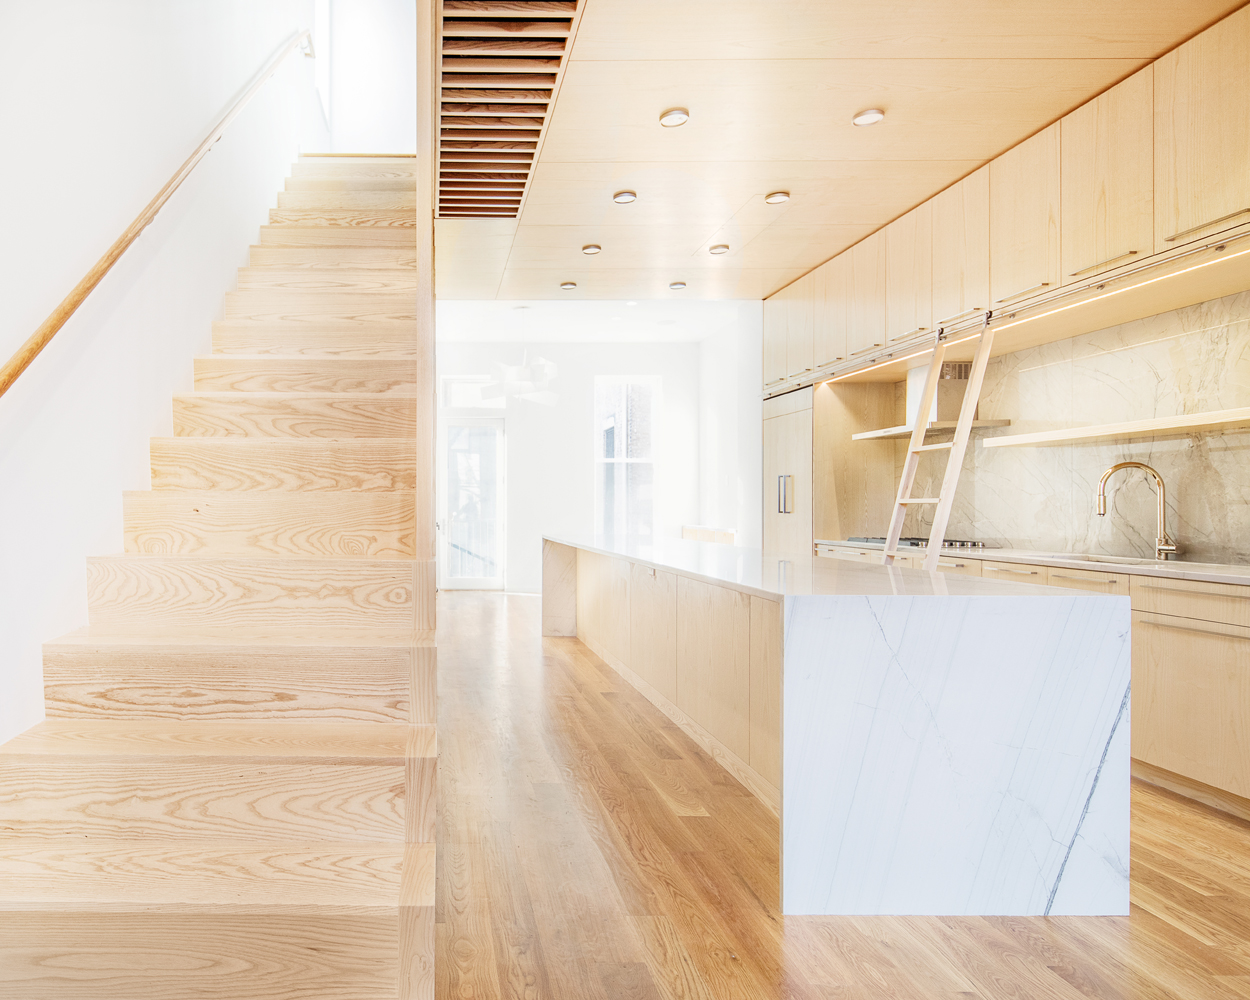
Years of renovations had left the Wayne Street Row House in downtown Jersey City with awkwardly proportioned rooms and narrow hallways. We removed unnecessary walls and reorganized the floor plans, giving the rooms clearer proportions and making each floor feel more spacious.
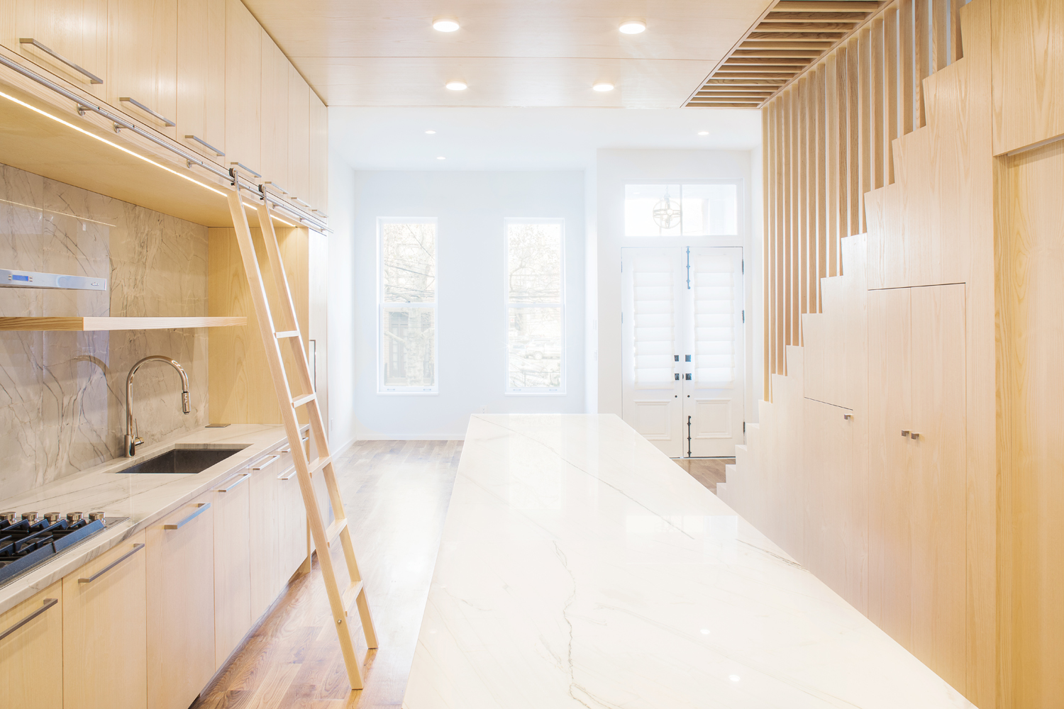
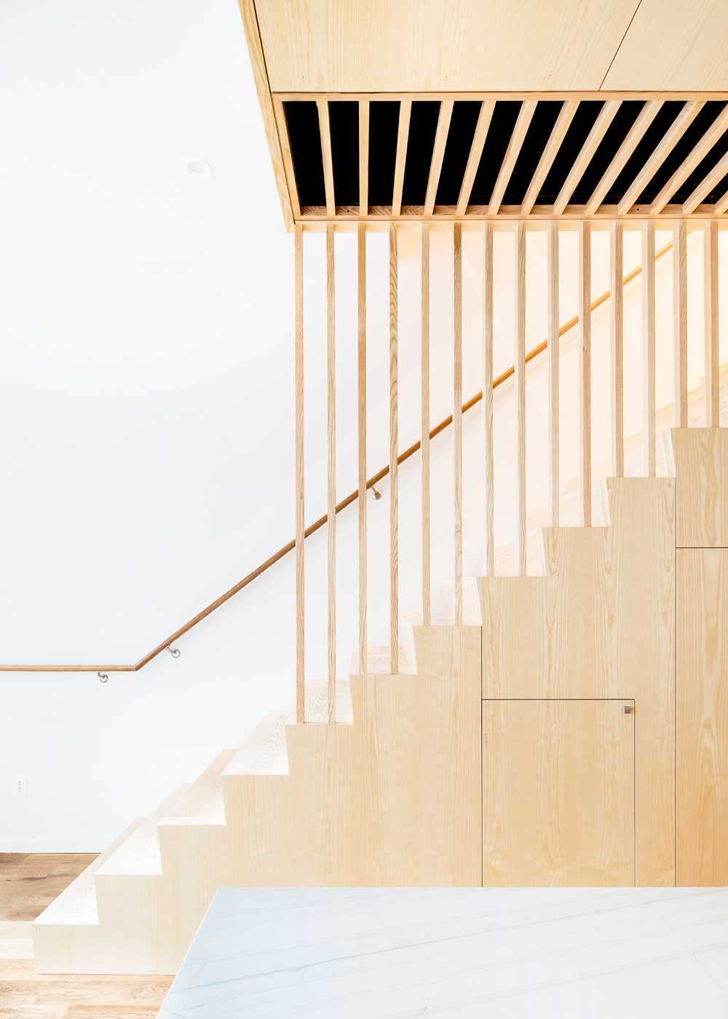
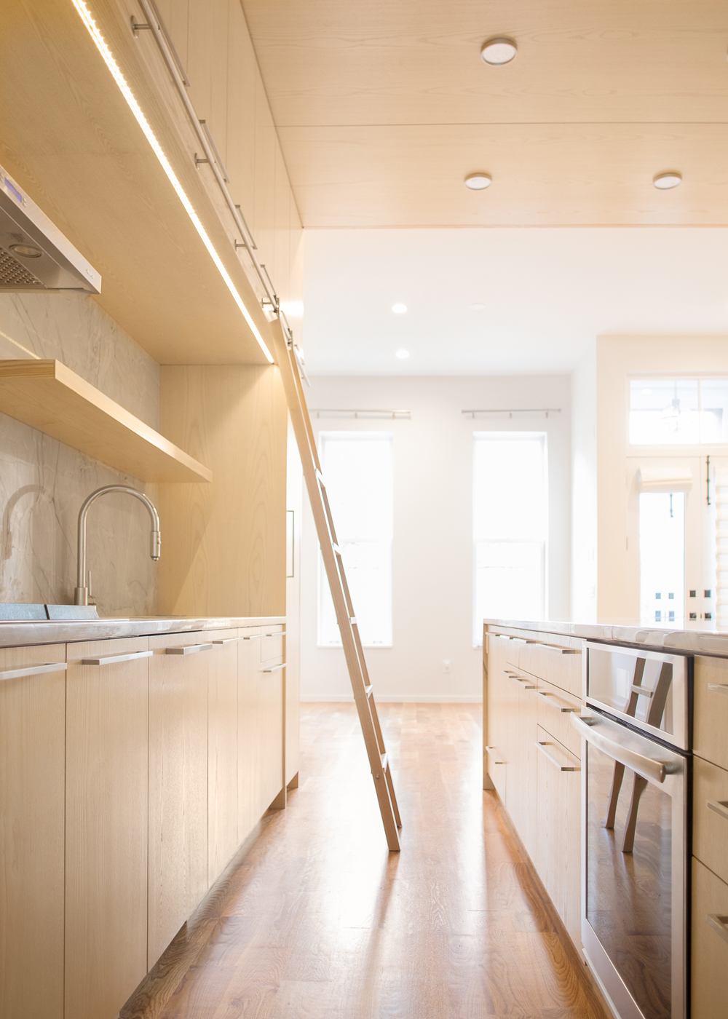
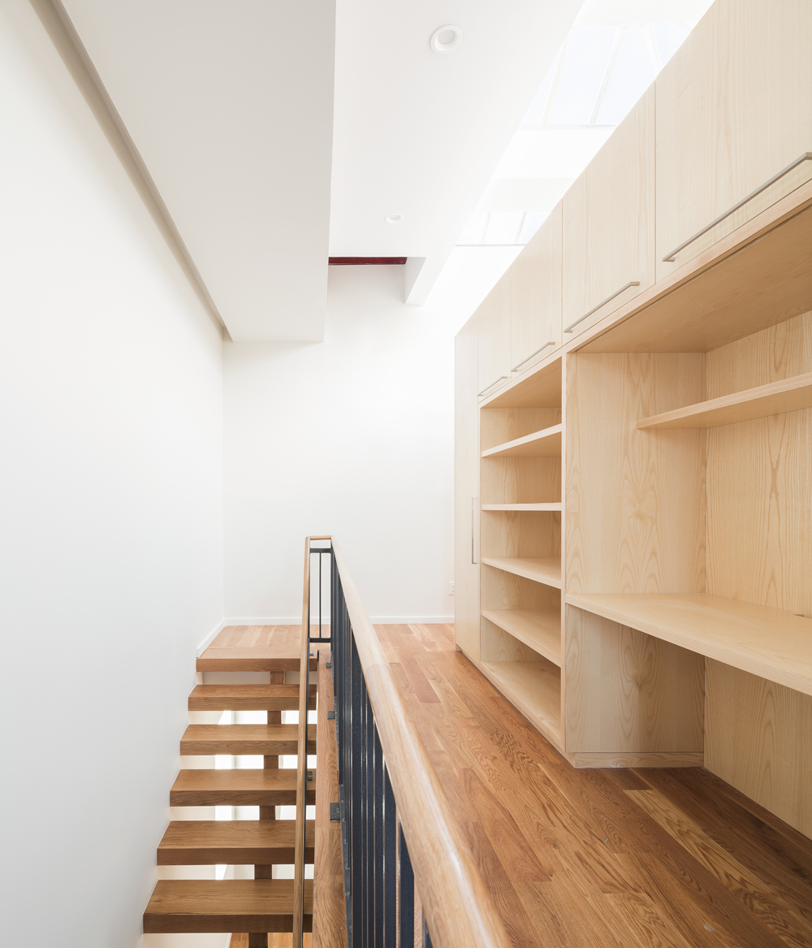
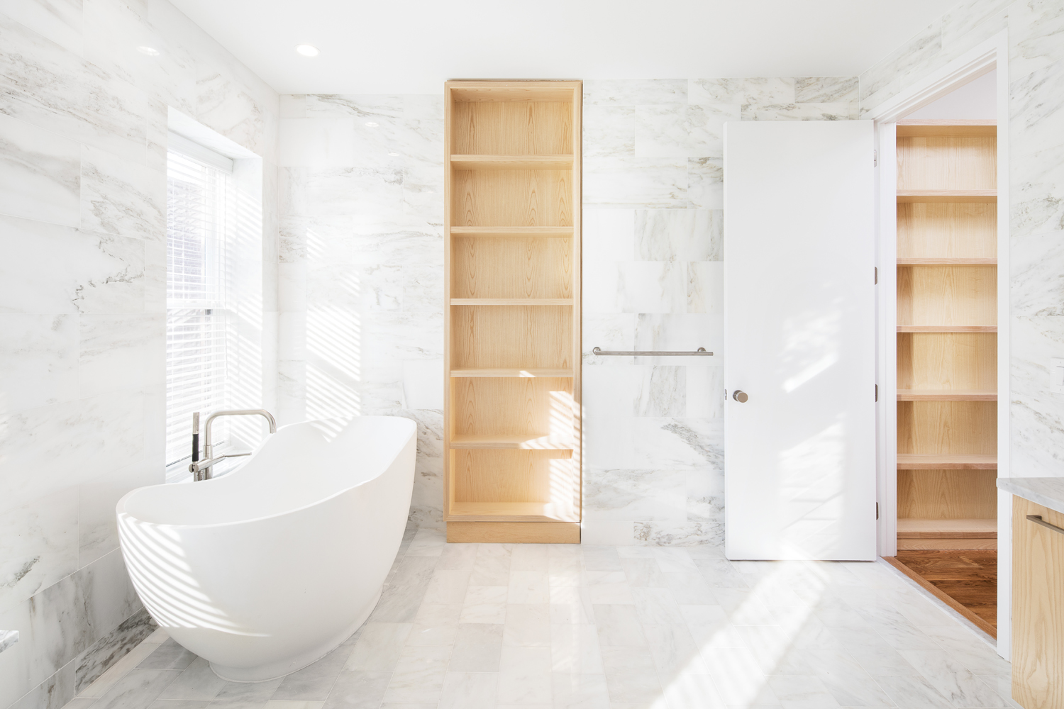
With neighboring buildings on both sides, daylight enters only through the front and rear windows and the skylights. We used millwork in place of full-height partitions where possible, allowing light to reflect off the ceiling and reach adjoining spaces. Open-tread stairs let light from the third-floor skylights filter down to the first floor, while white marble and clear pine brighten areas farthest from the windows.
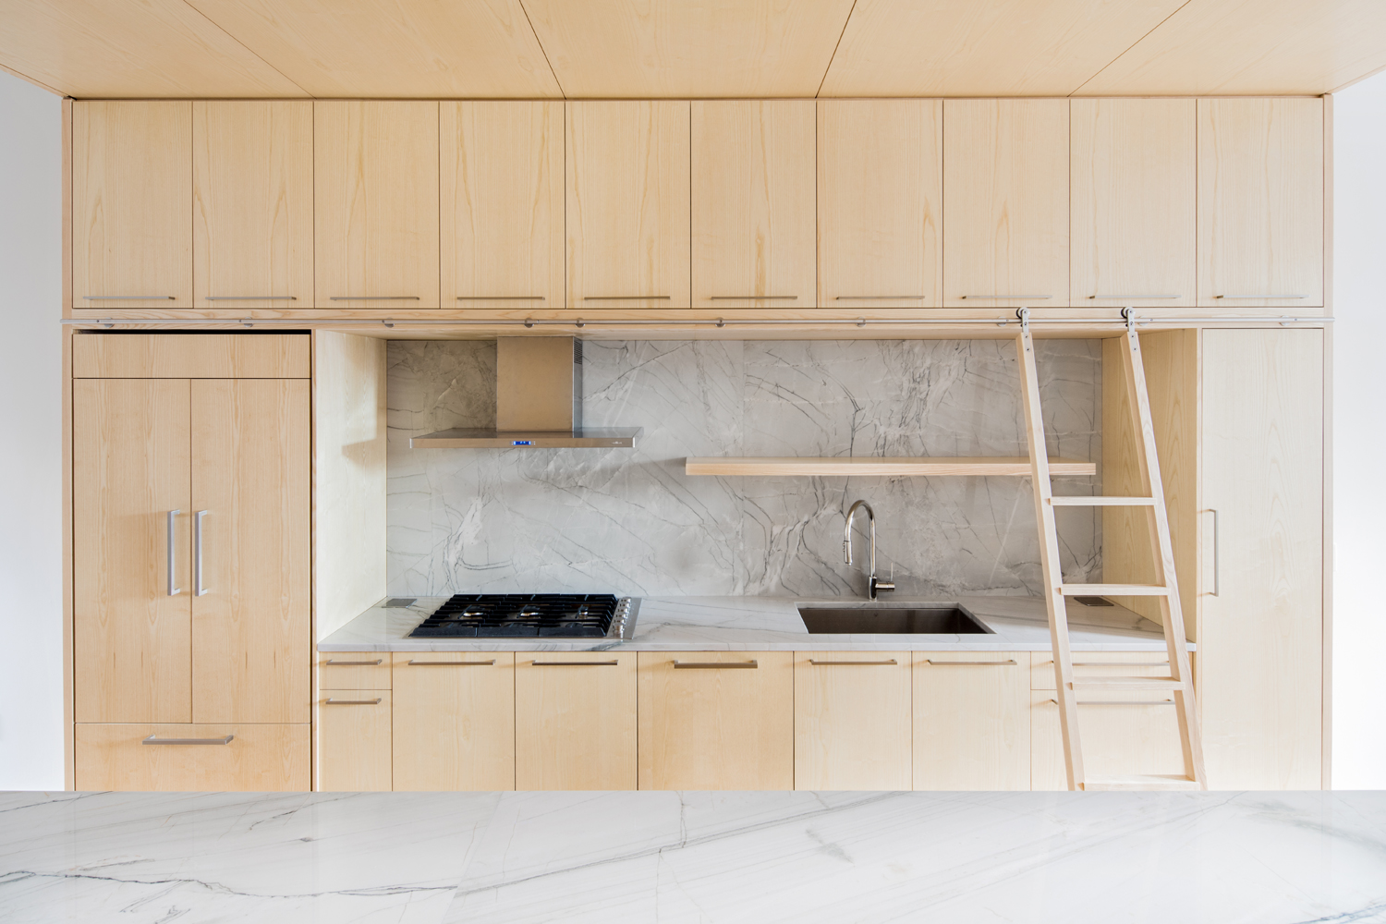
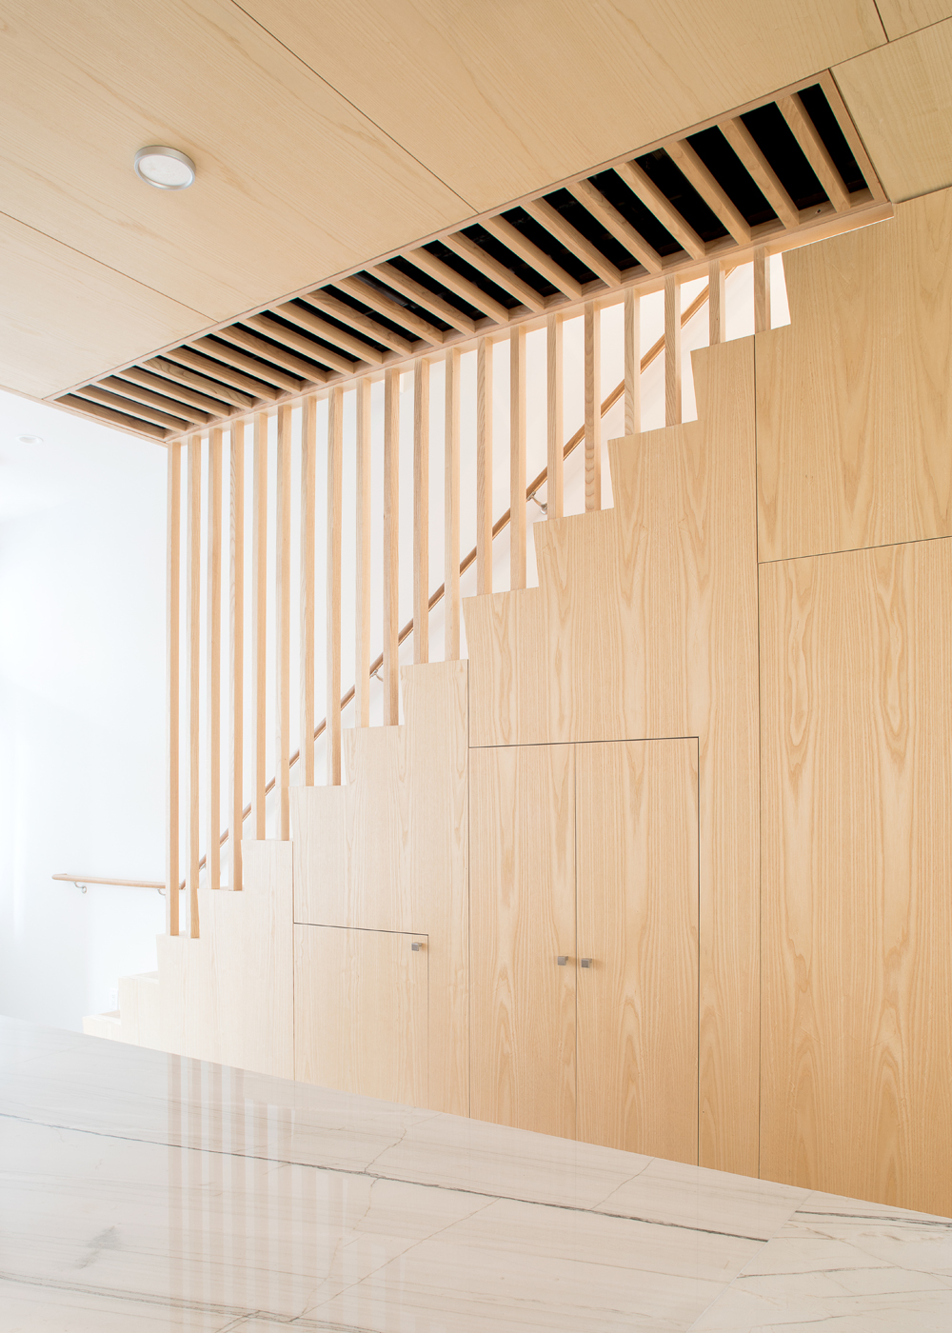
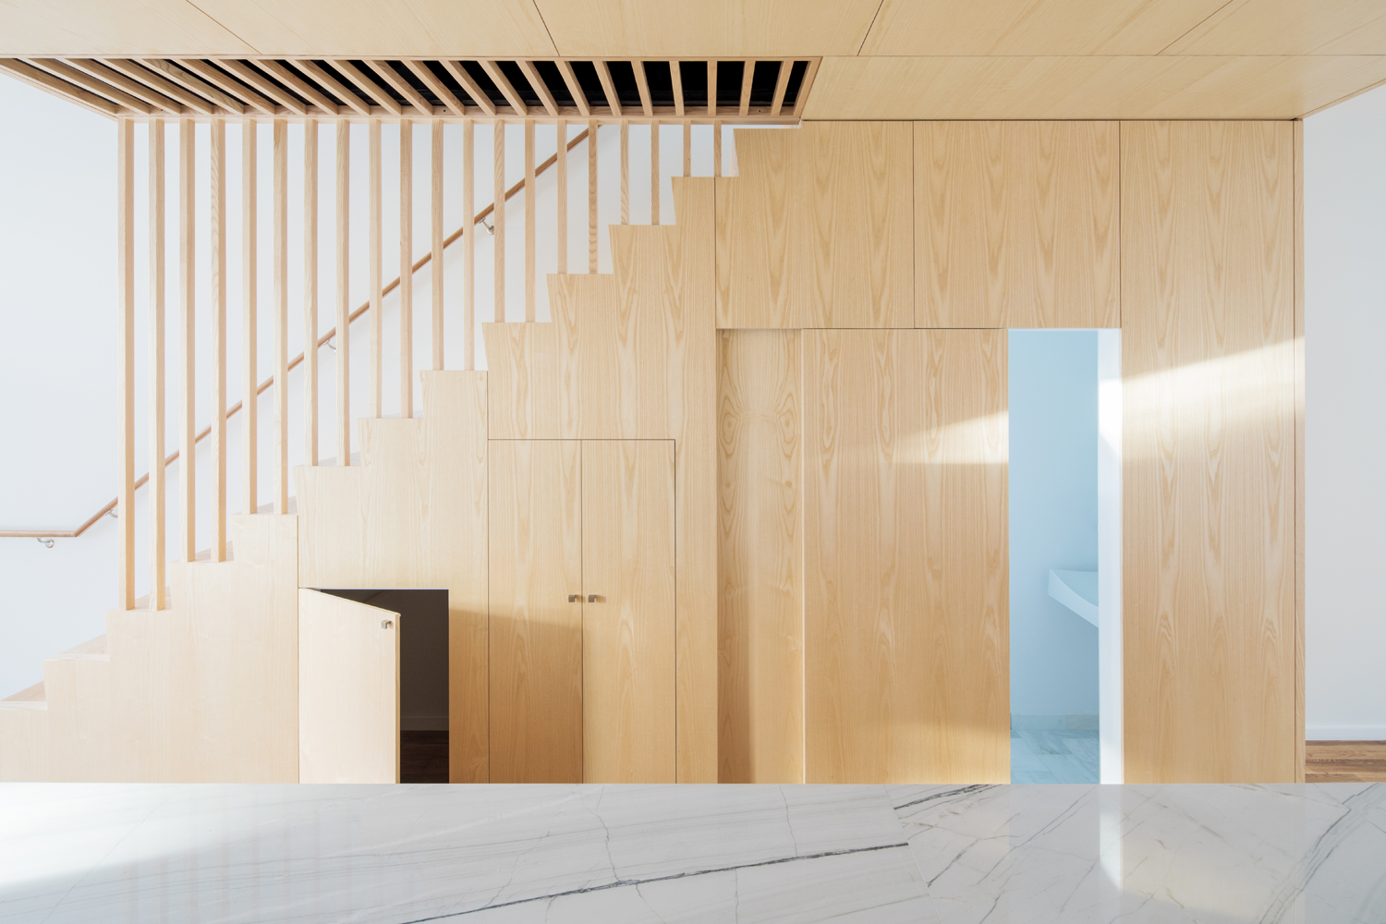
Built-in millwork makes use of space throughout the house, providing storage for everything from pantry staples to seasonal decorations while concealing mechanical equipment and plumbing. Beneath the first-floor stair, the cabinetry even conceals a compact powder room.



Built by Coastal Points Construction
Interiors by Jeff Jordan Architects
Photography by Greg Maka