Montclair MCM
Montclair, NJ
A midcentury Montclair home opens up to views of the New York City skyline…
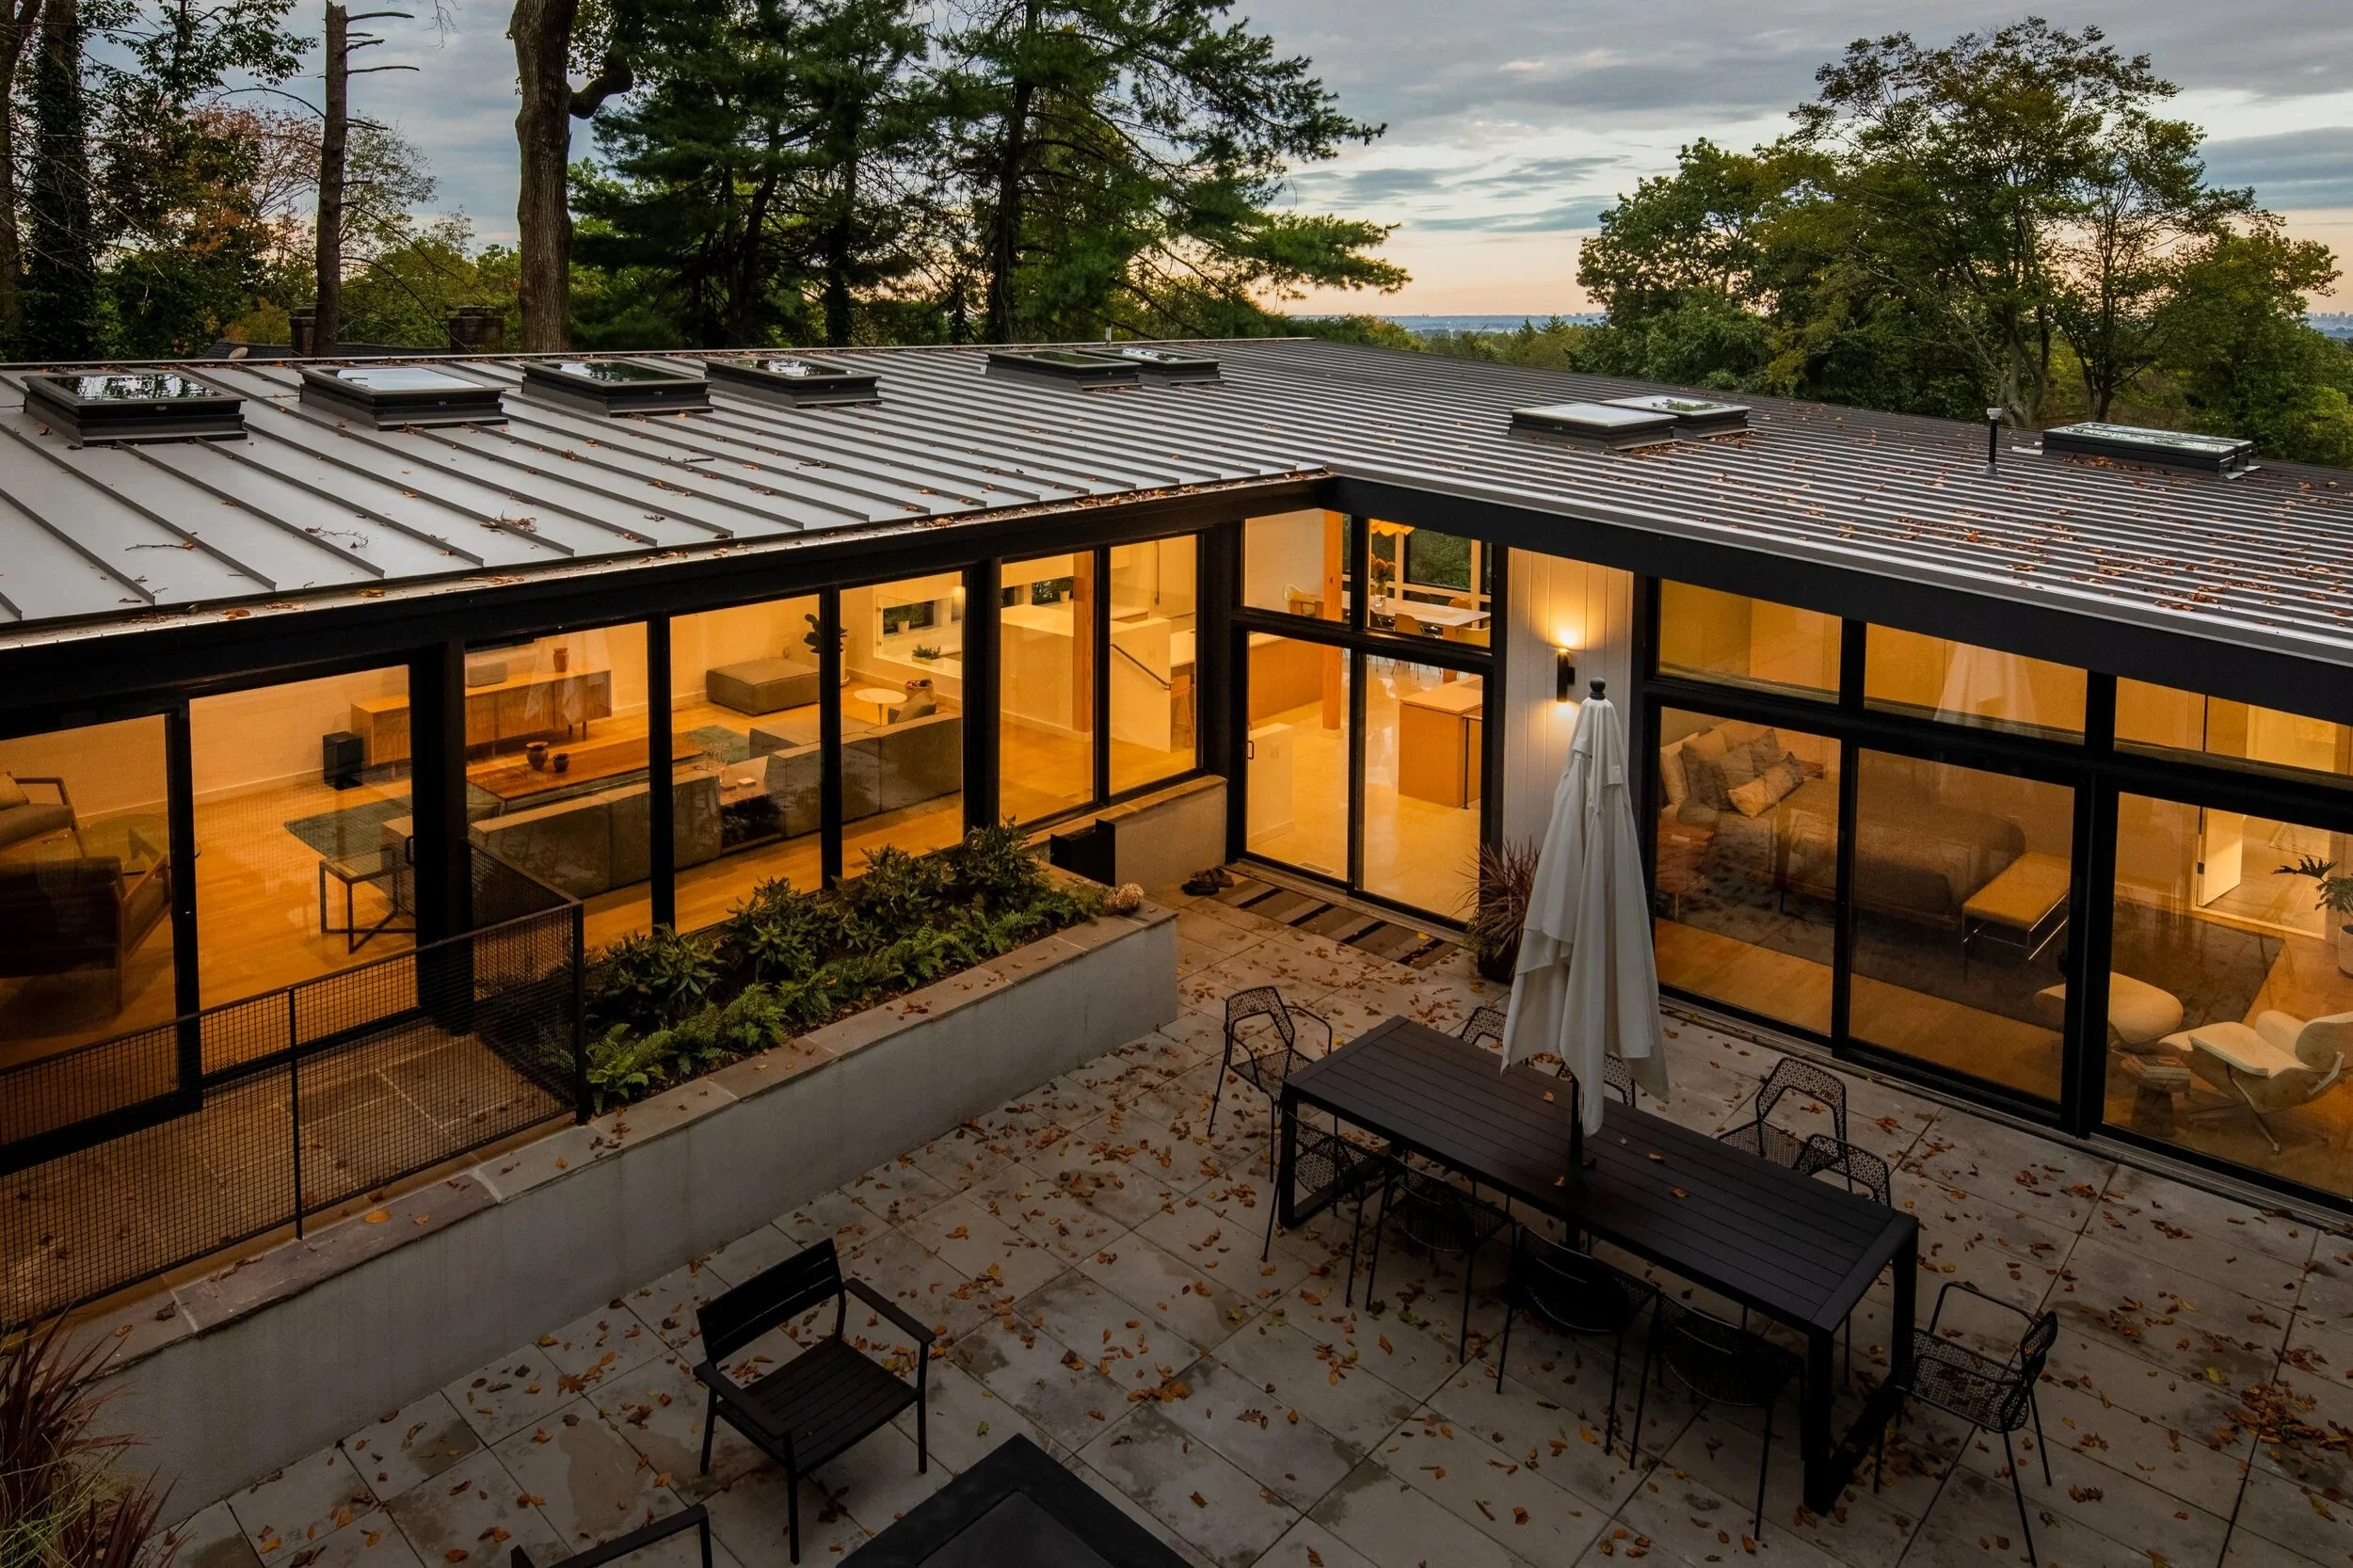
Set in the hills of Montclair, New Jersey, this 1950s midcentury modern house had been altered by several renovations and was in need of repair. Our clients wanted to update the house from roof to fixtures while preserving the character that drew them to it.
The most significant change to the layout was opening the enclosed kitchen to the living and dining rooms, bringing views of New York City into the kitchen and connecting the main gathering spaces. We extended the existing terrazzo across the kitchen level, refinished the oak floors elsewhere, and introduced white oak veneer millwork throughout the house.
On the exterior, new black-framed windows carry forward the look of the original aluminum units. Because the sloping roof is visible from several outdoor gathering areas, we replaced the rolled asphalt with standing seam metal. We also redesigned the partially enclosed patio with a new metal stair, an overlook balcony, and planters that frame generous seating areas.


Built by RTH Building Company
Interiors by Jeff Jordan Architects
Landscape by Terrain Work
Photography by Greg Maka