Wells Fargo Loft
Jersey City, NJ
A converted horse stable becomes a live/ work studio for married artists…

Built in the late 19th century to stable Wells Fargo’s stagecoach horses, this former carriage house in Jersey City’s Hamilton Park neighborhood was converted into residences in the 1990s. Our clients, both working artists, bought a double-height ground-floor unit with plans to turn it into a home and studio.
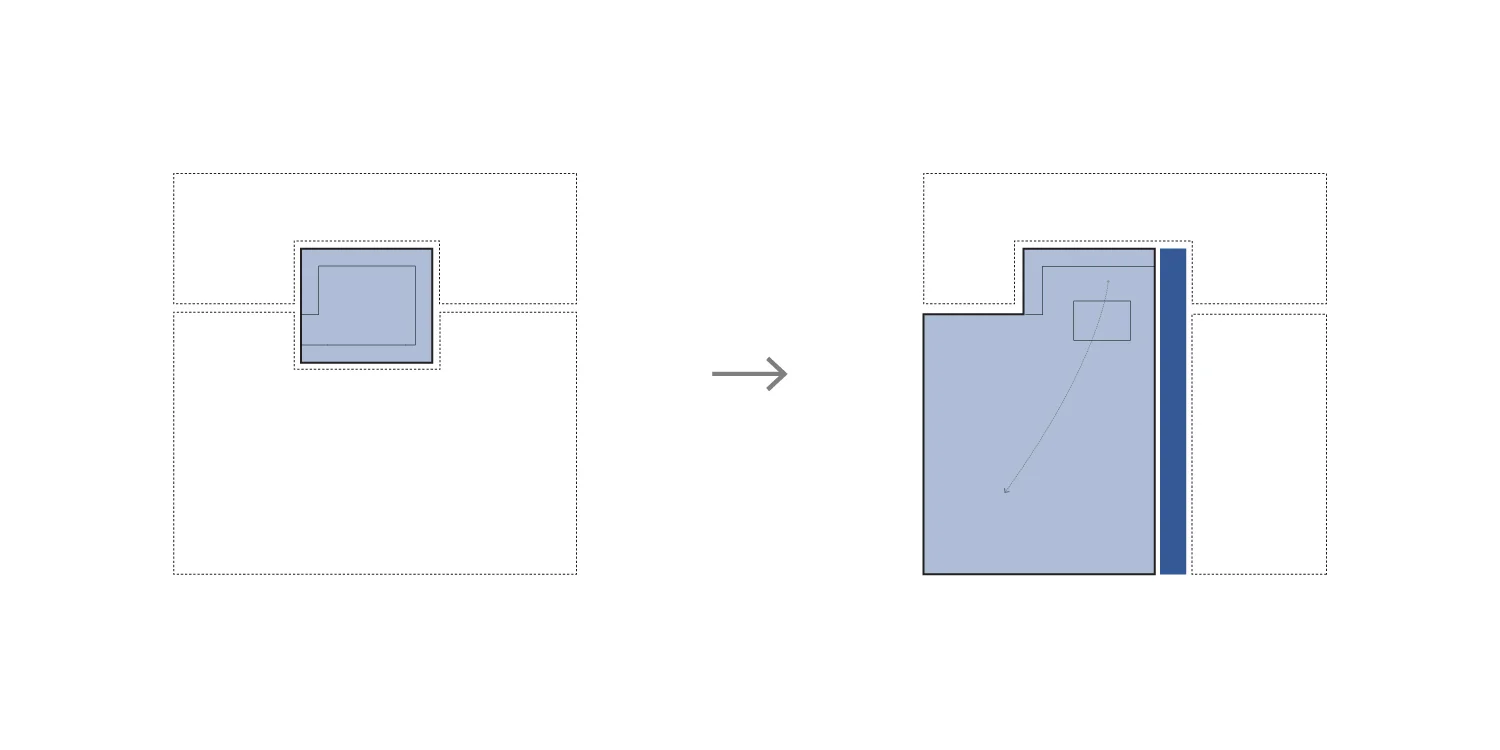
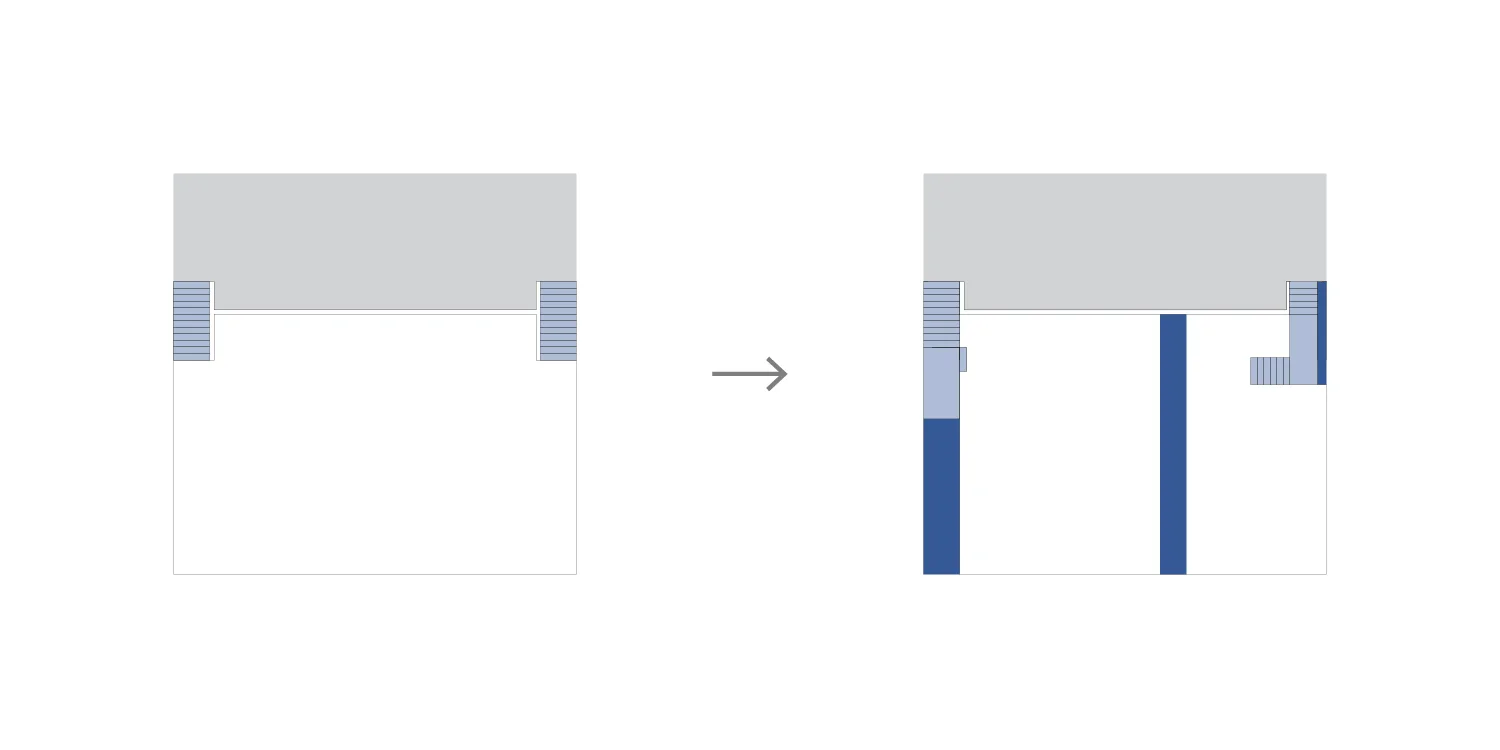
The renovation centered on a single, unusually large room. Three massive riveted steel beams span its full width, marking the scale of the former carriage house. We wanted to preserve the sense of one continuous room while giving the artists enough privacy and separation for daily life and studio work. Screens, built-in cabinetry, and shelving define distinct areas while allowing views through the space.
We left the original brick exposed where possible and gave the steel beams a fresh coat of paint. Plywood millwork, shelving, and stairs complement the pale hardwood floors, while white walls draw attention to the texture of the brick and the scale of the steel.




Interiors by Jeff Jordan Architects
Photography by Greg Maka