Pelham House
Pelham Manor, NY
A fragmented 1950’s split level becomes an open and airy family home…
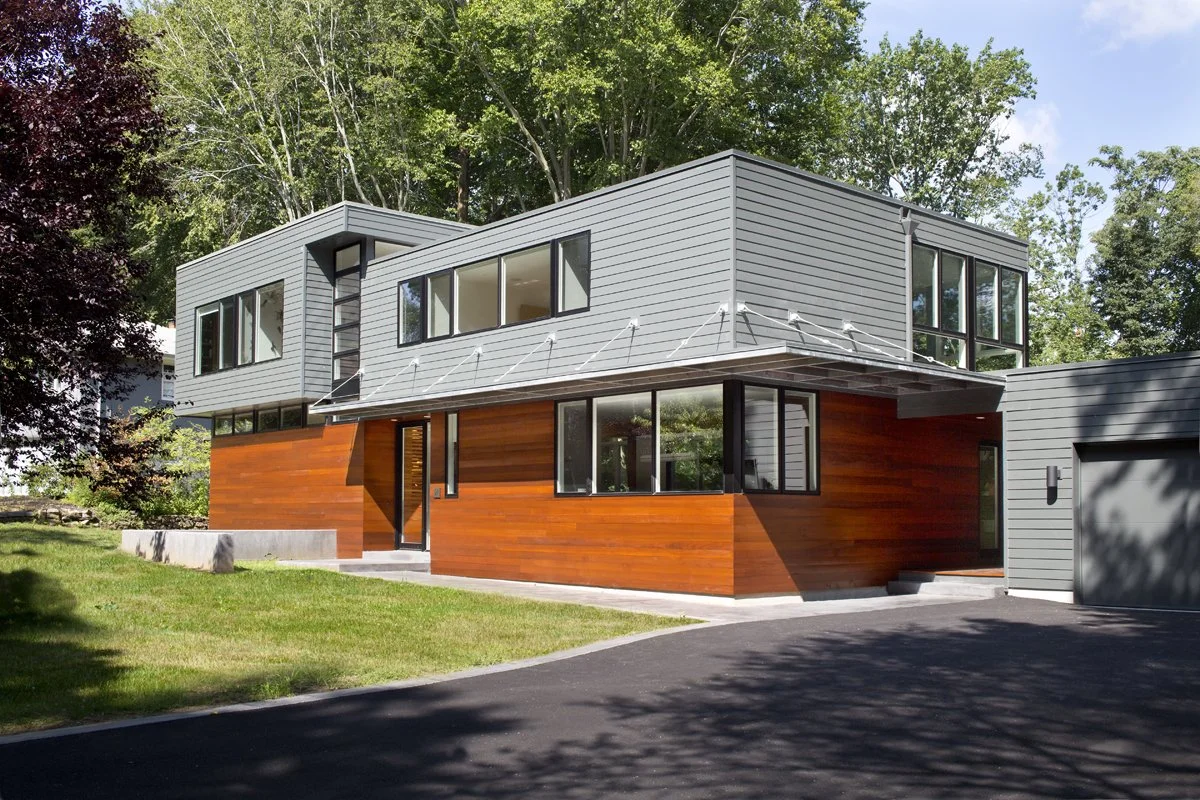
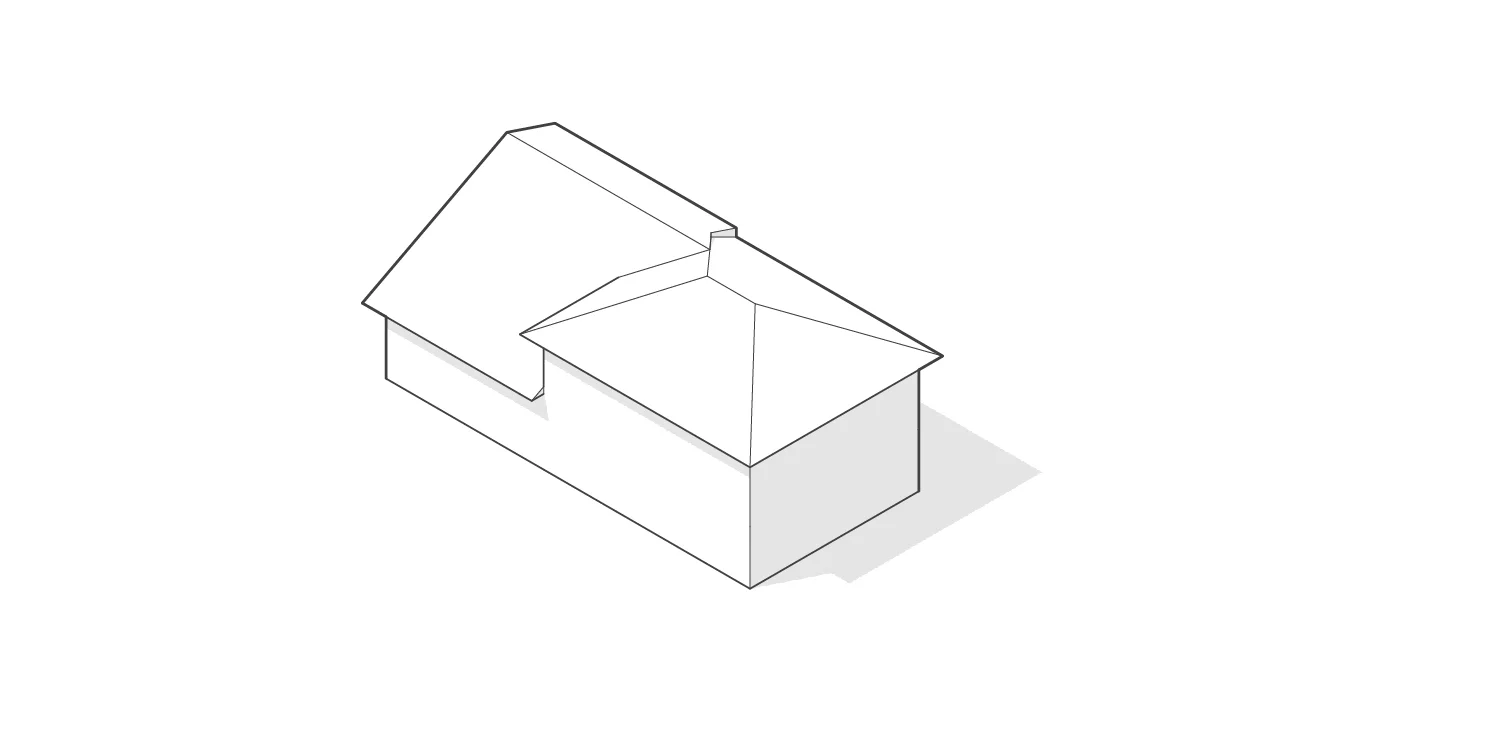
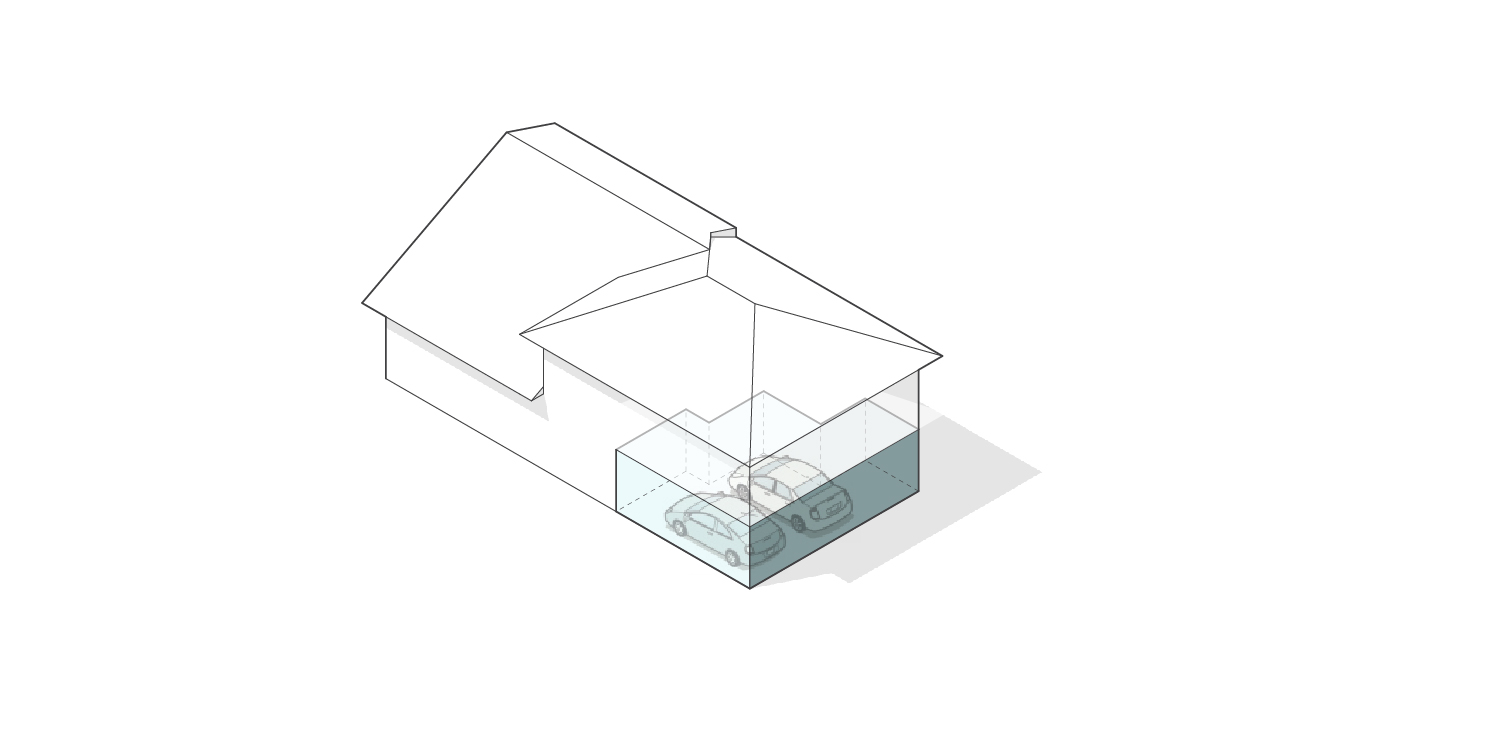
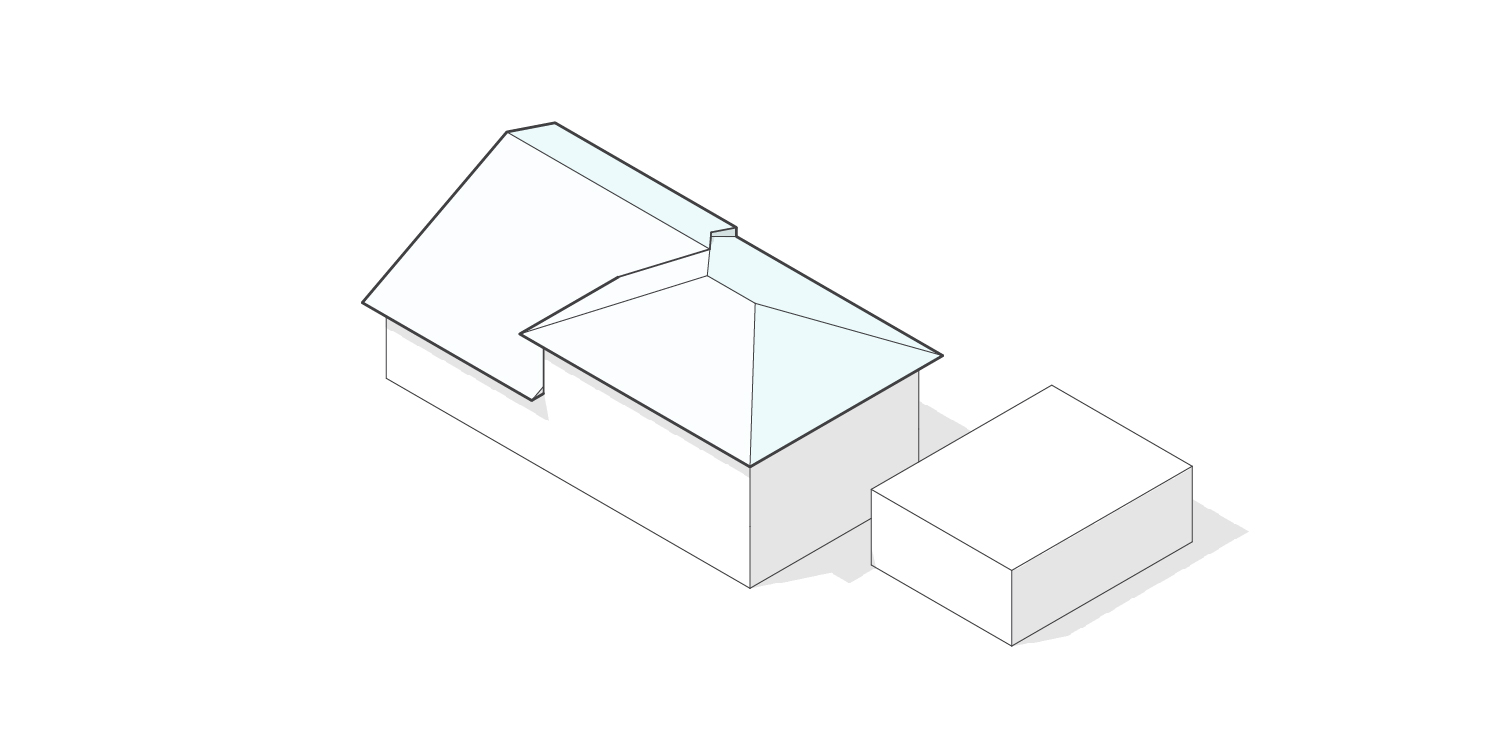
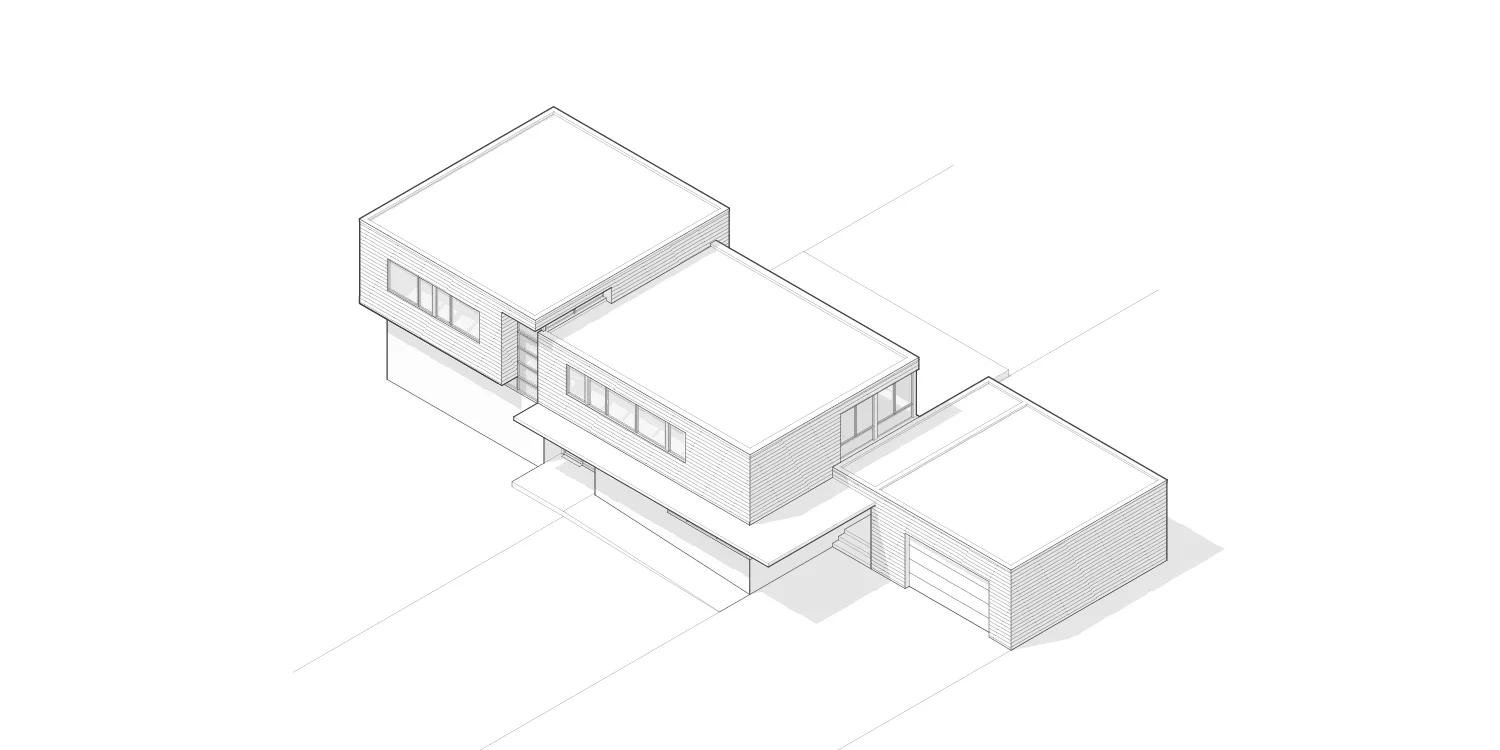
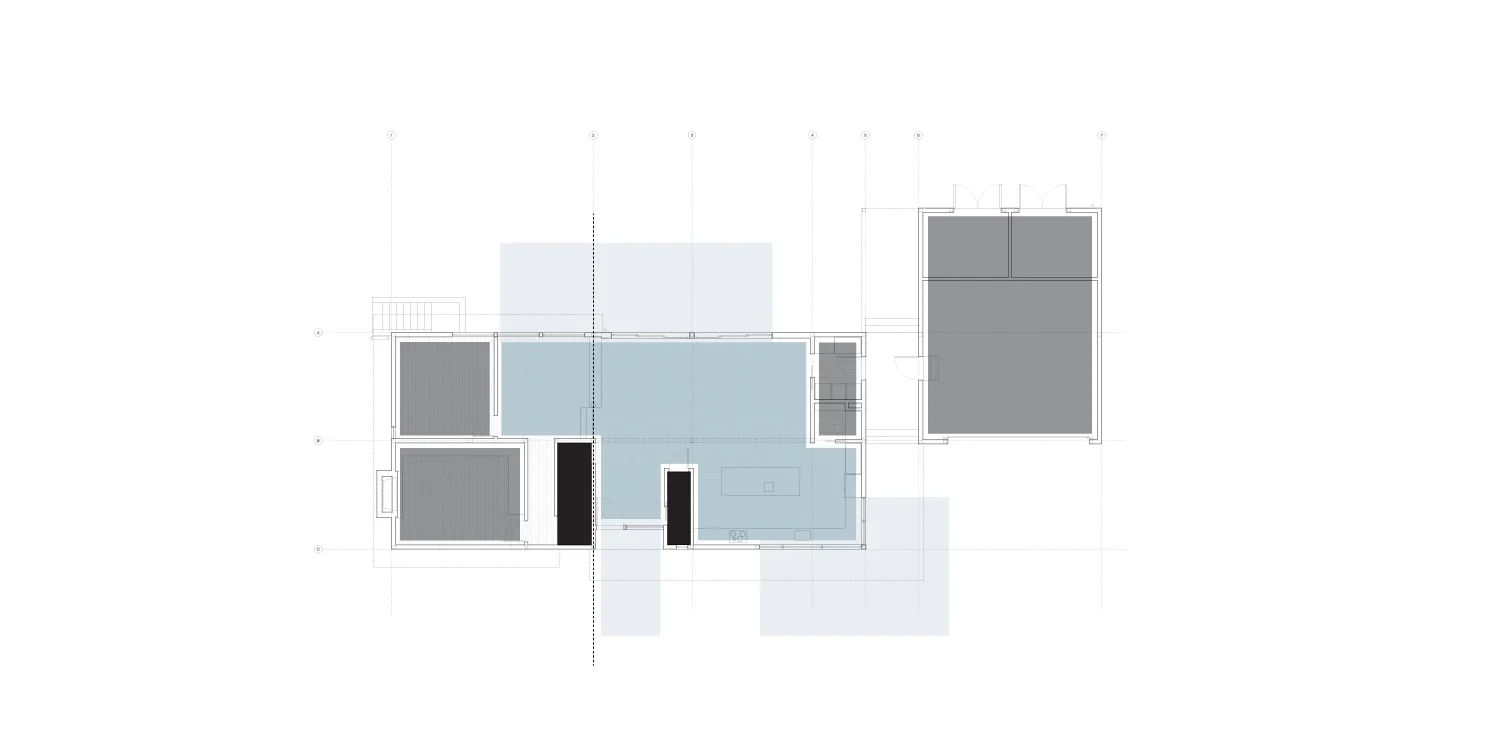
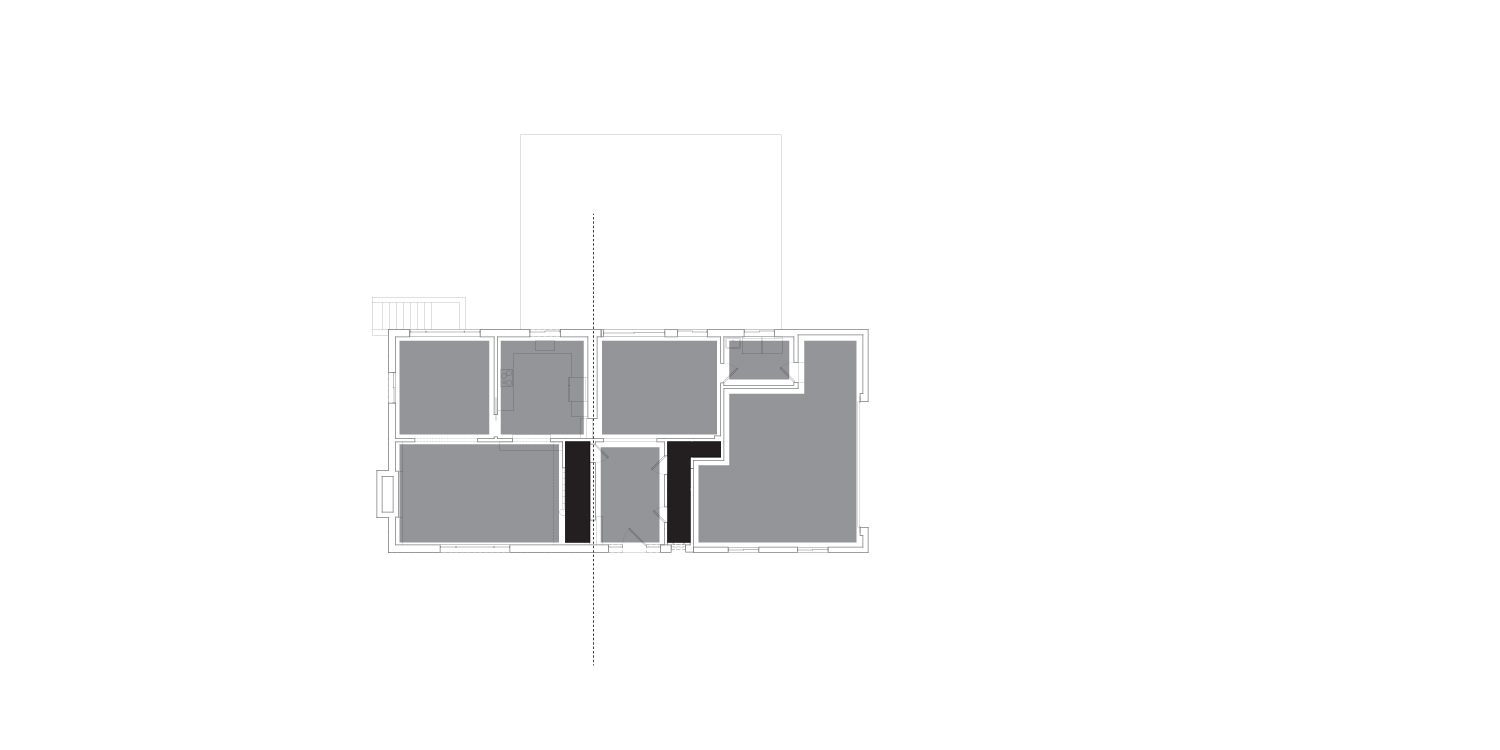
The Pelham House is a comprehensive reconstruction of a two-story residence built in the 1950s in Pelham Manor, New York. The original split-level roof limited usable space upstairs, while an attached garage and a series of partitions constrained the main living areas. We reworked the house around a more generous and intuitive plan.
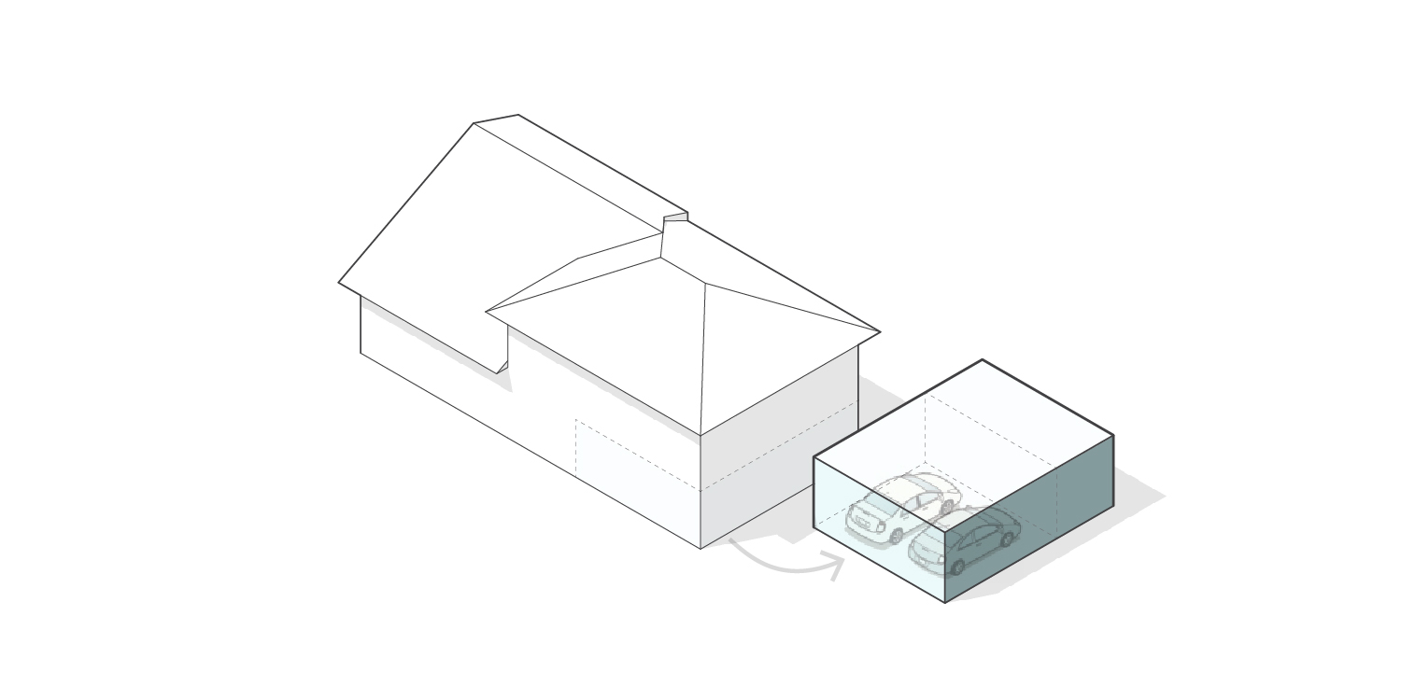
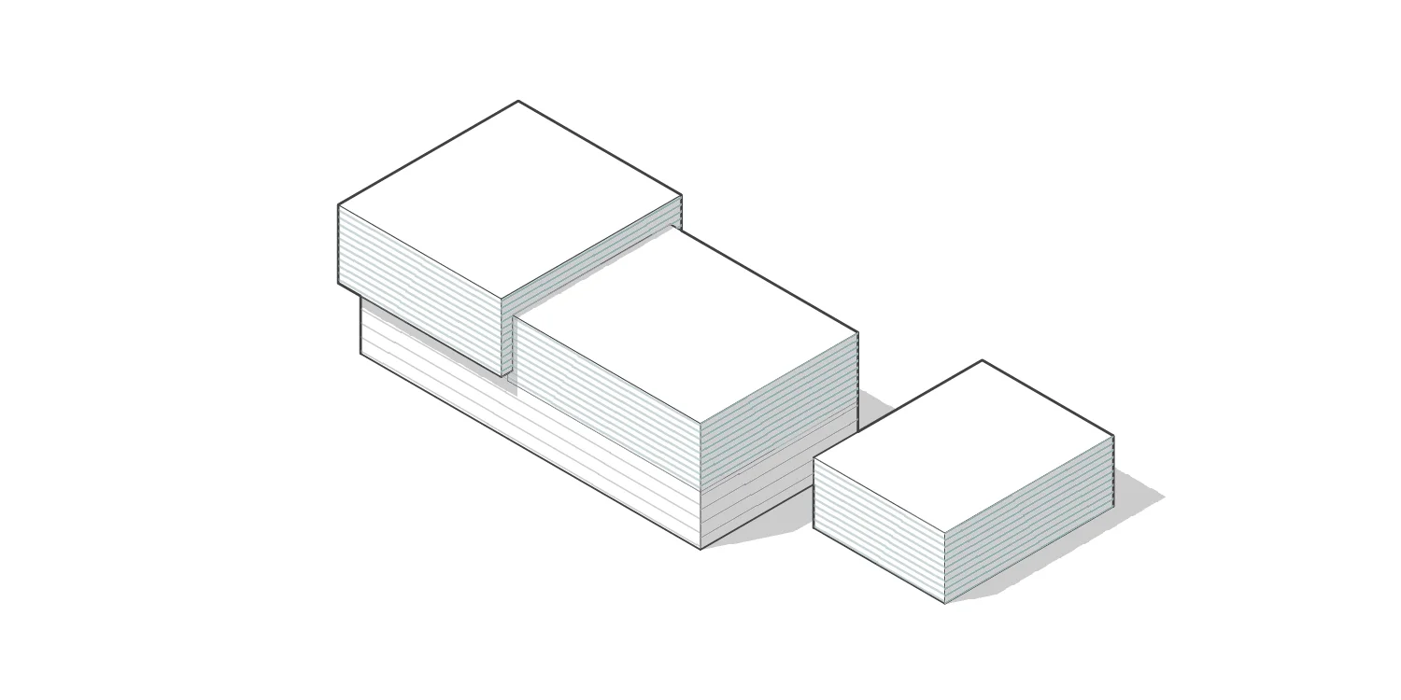
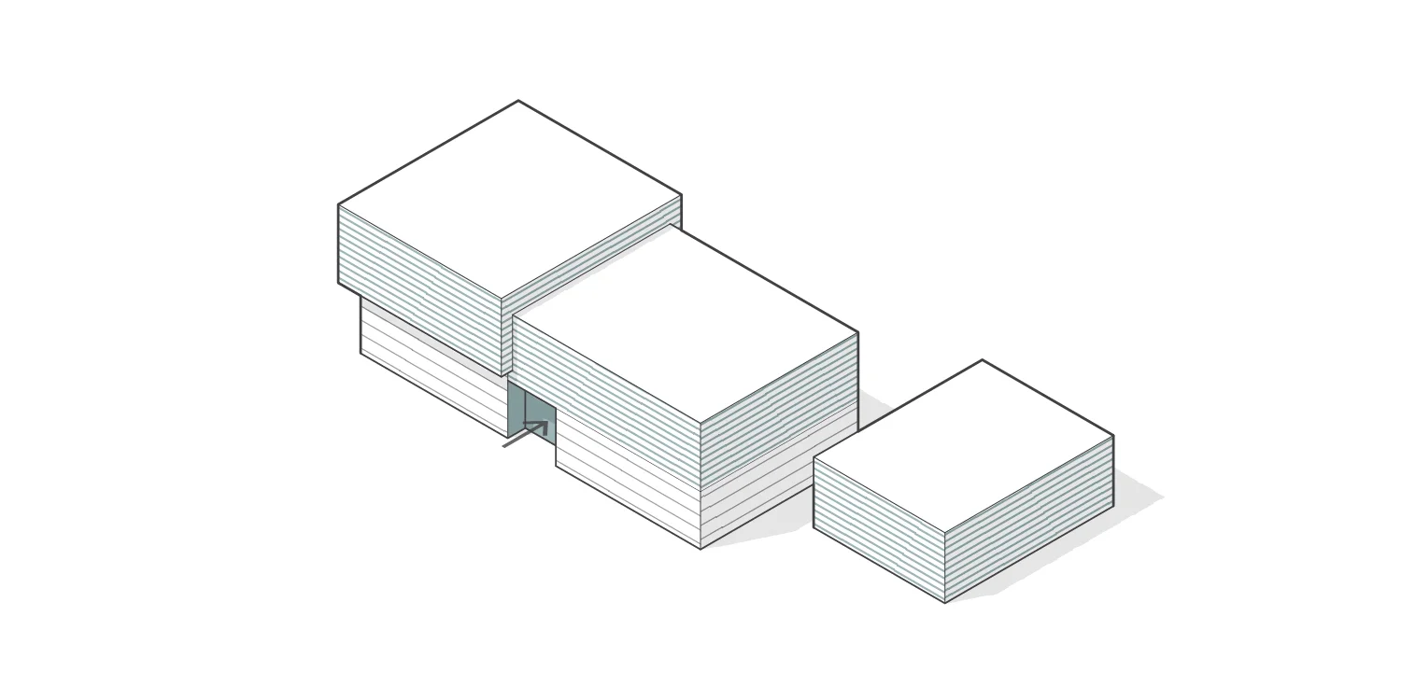
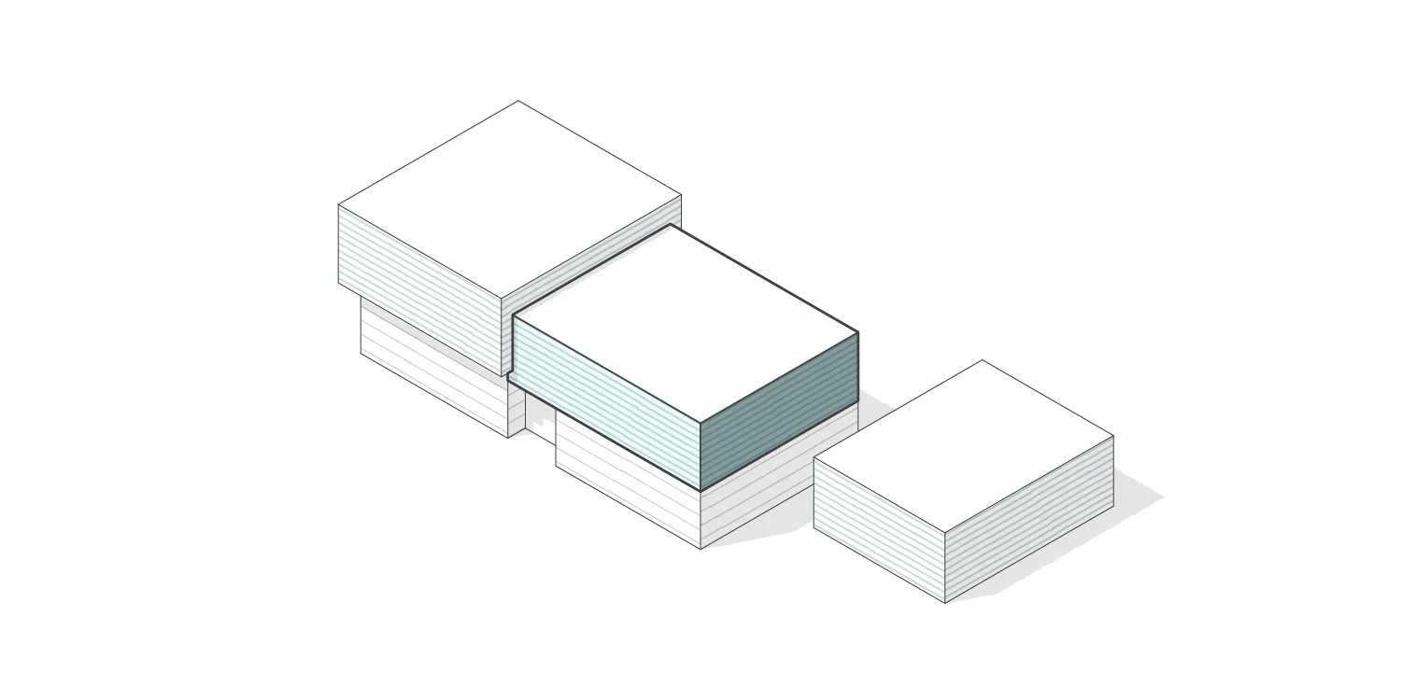
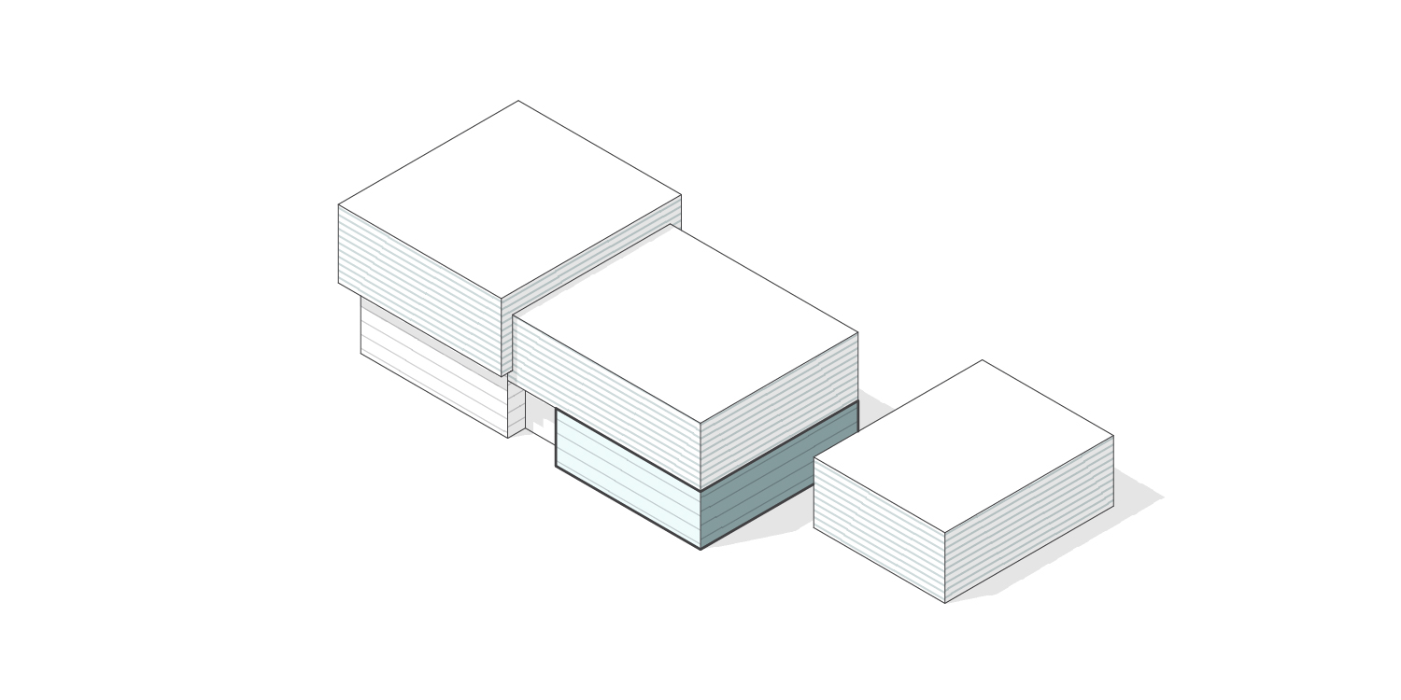
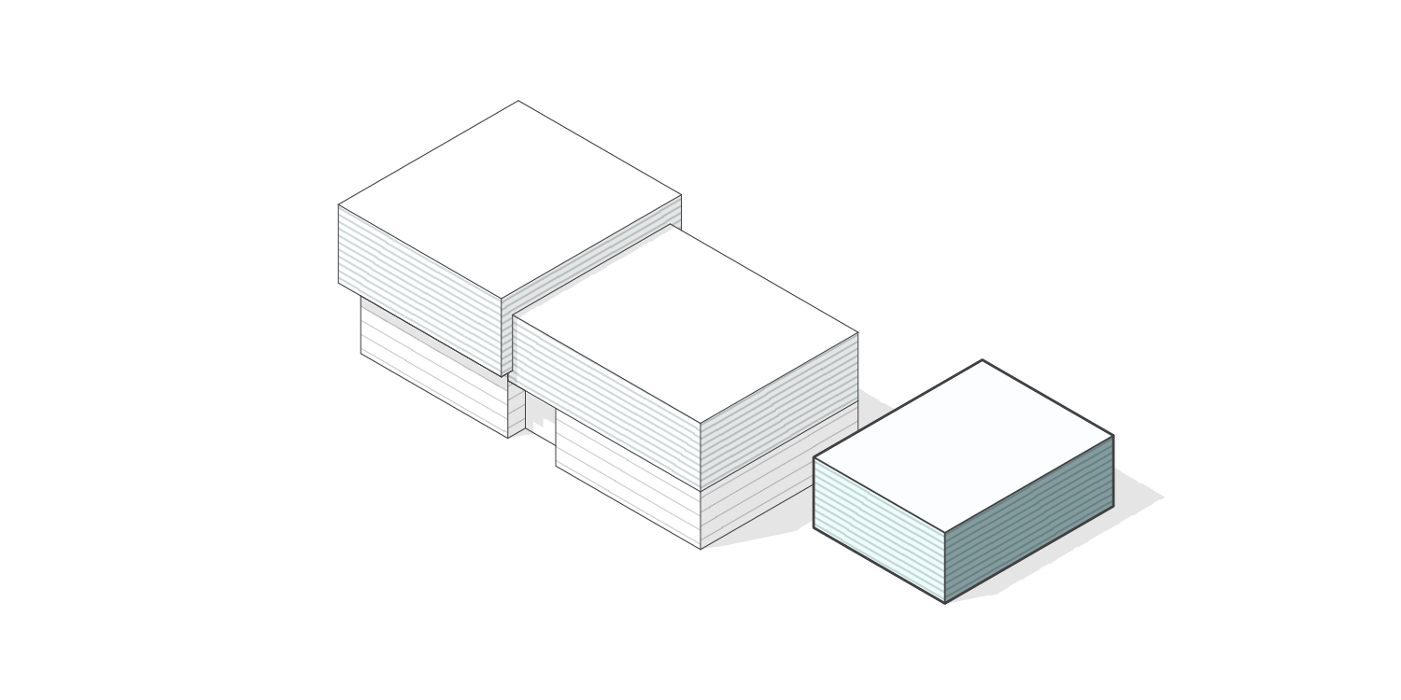
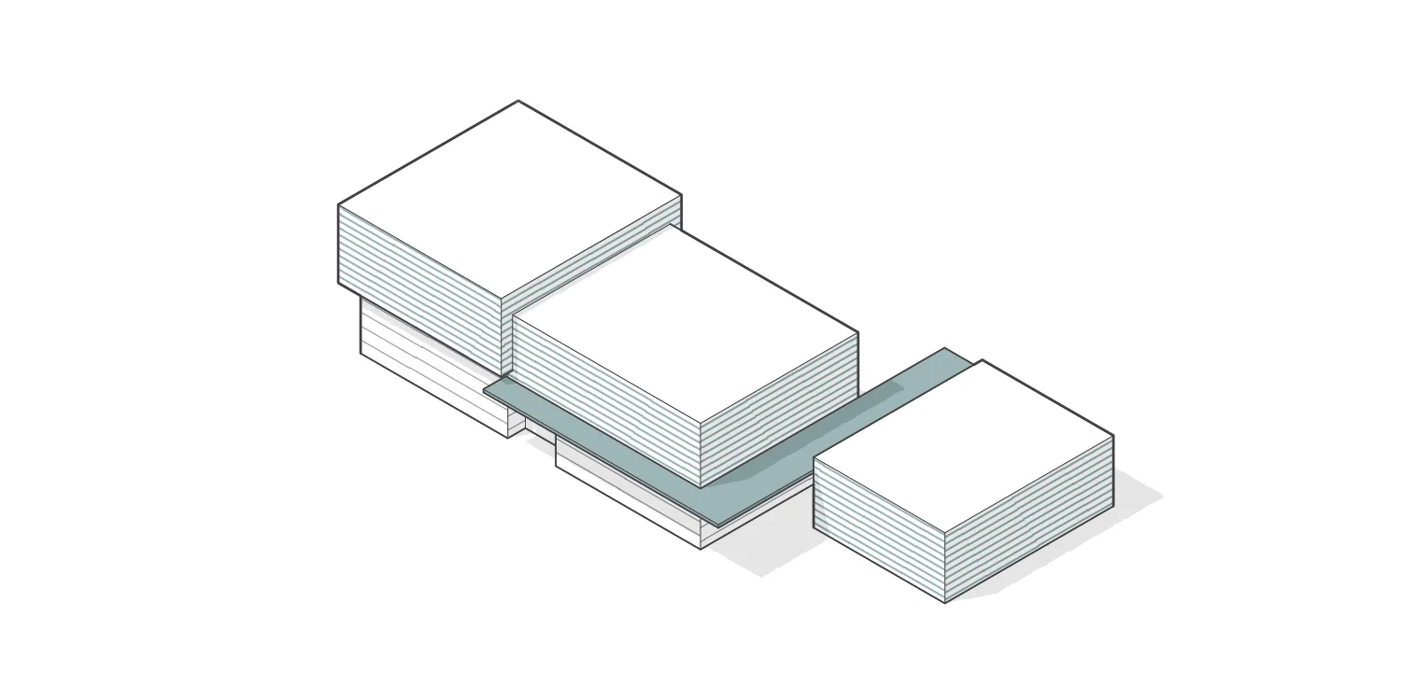
Replacing the split-level roof gave us room to enlarge the primary and guest suites. On the ground floor, we moved the garage into a separate structure linked to the house by a covered breezeway. The former garage became part of the living space, allowing us to open the kitchen, dining, and living areas into a single gathering space.
The exterior gives each story a distinct character. Warm cedar planks clad the ground floor, while cool blue-gray clapboards wrap the expanded upper level. A three-foot cantilever at one end makes the upper volume read more distinctly against the cedar base. An awning wraps the façade and continues into the breezeway, drawing the garage back into the composition and creating a sheltered connection to the house.






Built by Builders Atelier
Interiors by Jeff Jordan Architects
Photography by Sue Daley and Steve Gross