Deertrack Lane
Irvington, NY
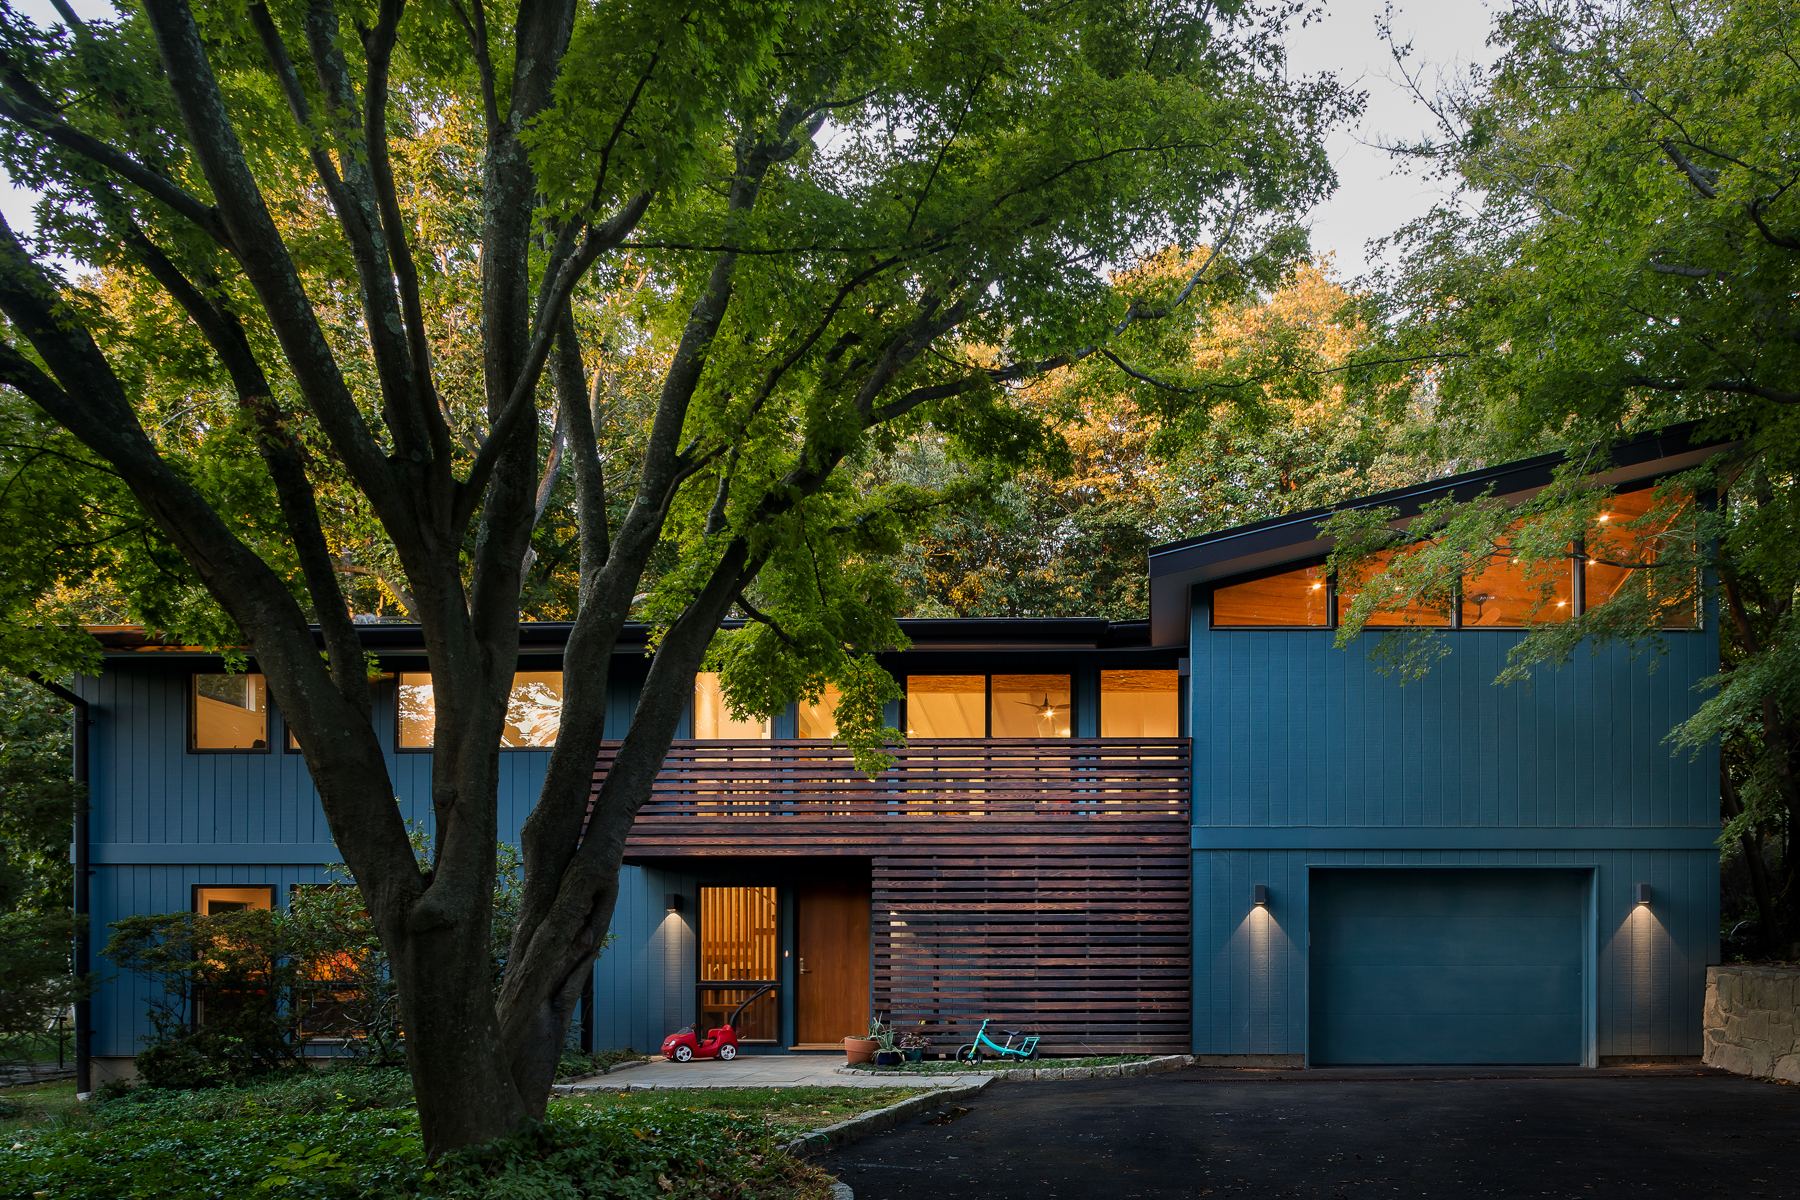
A soaring roof and new windows open a 1960s home to daylight and the surrounding trees…

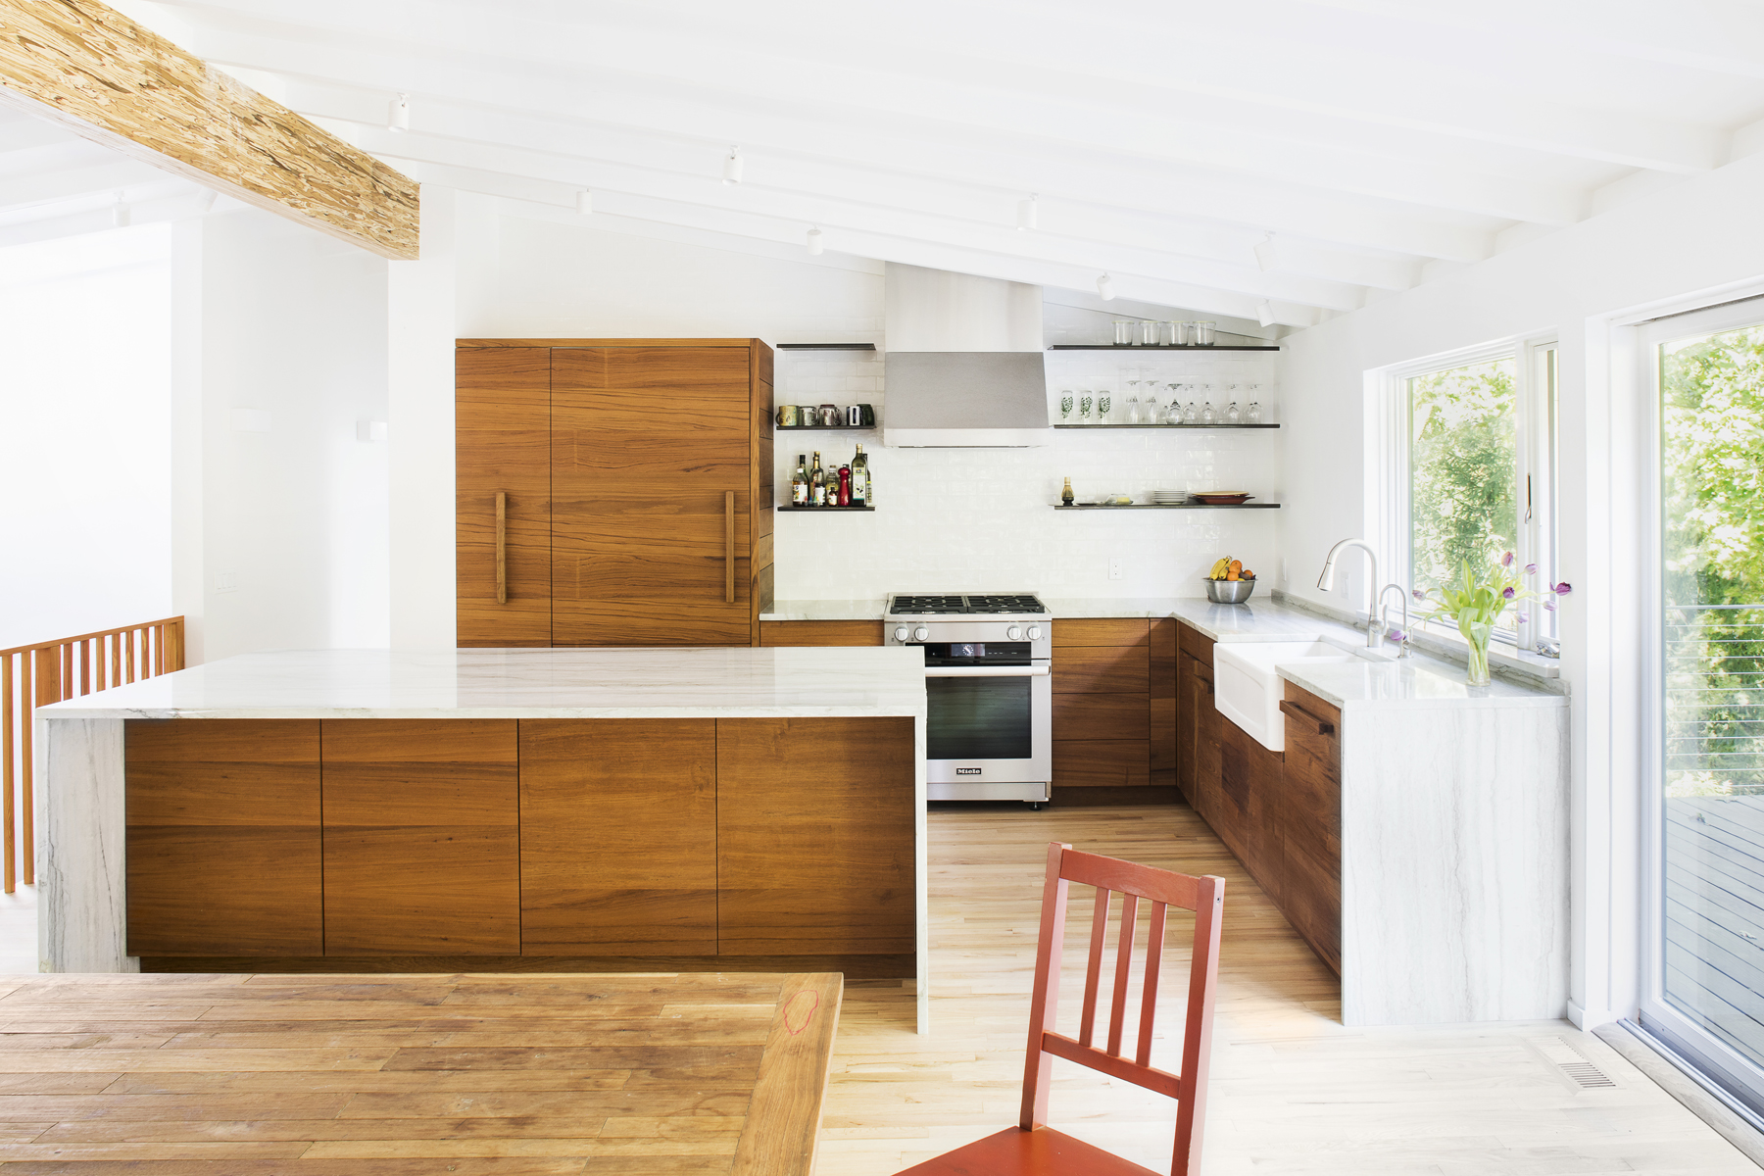
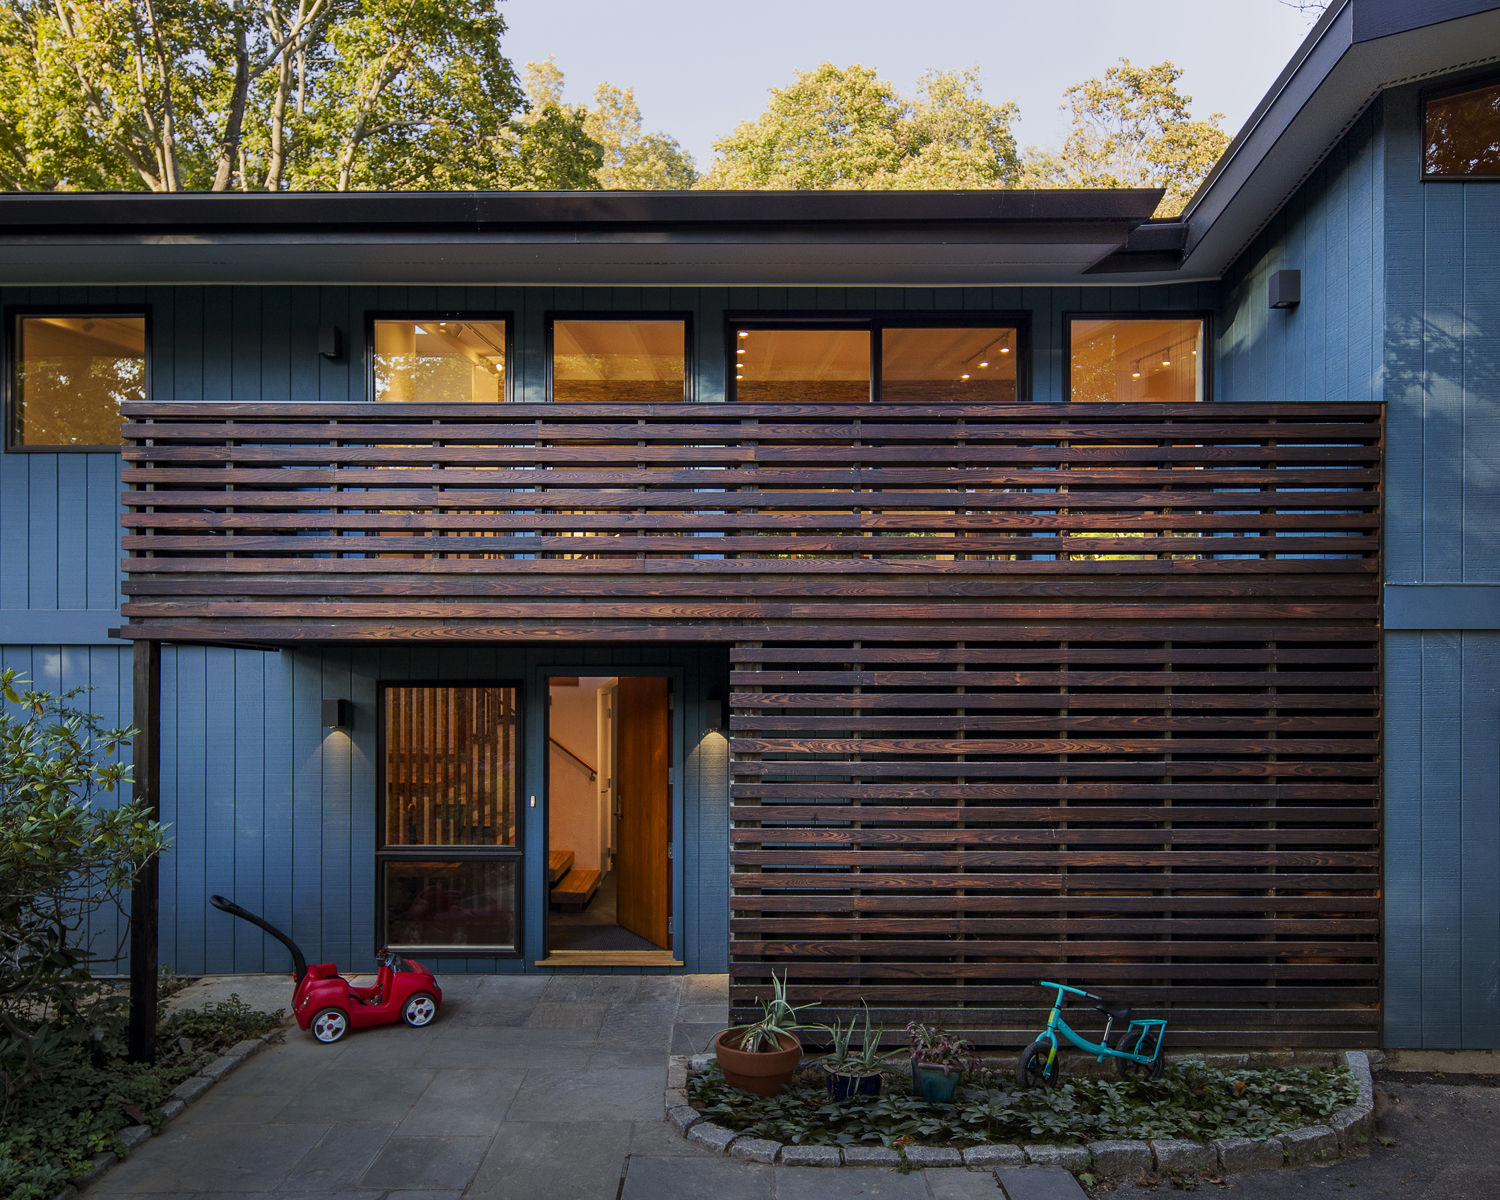
The renovation of Deertrack Lane brings daylight and a sense of openness to a two-level home built in the 1960s. We reworked the entry and stair to improve the connection between levels and redesigned the indoor and outdoor living areas to better suit the owners’ daily lives.
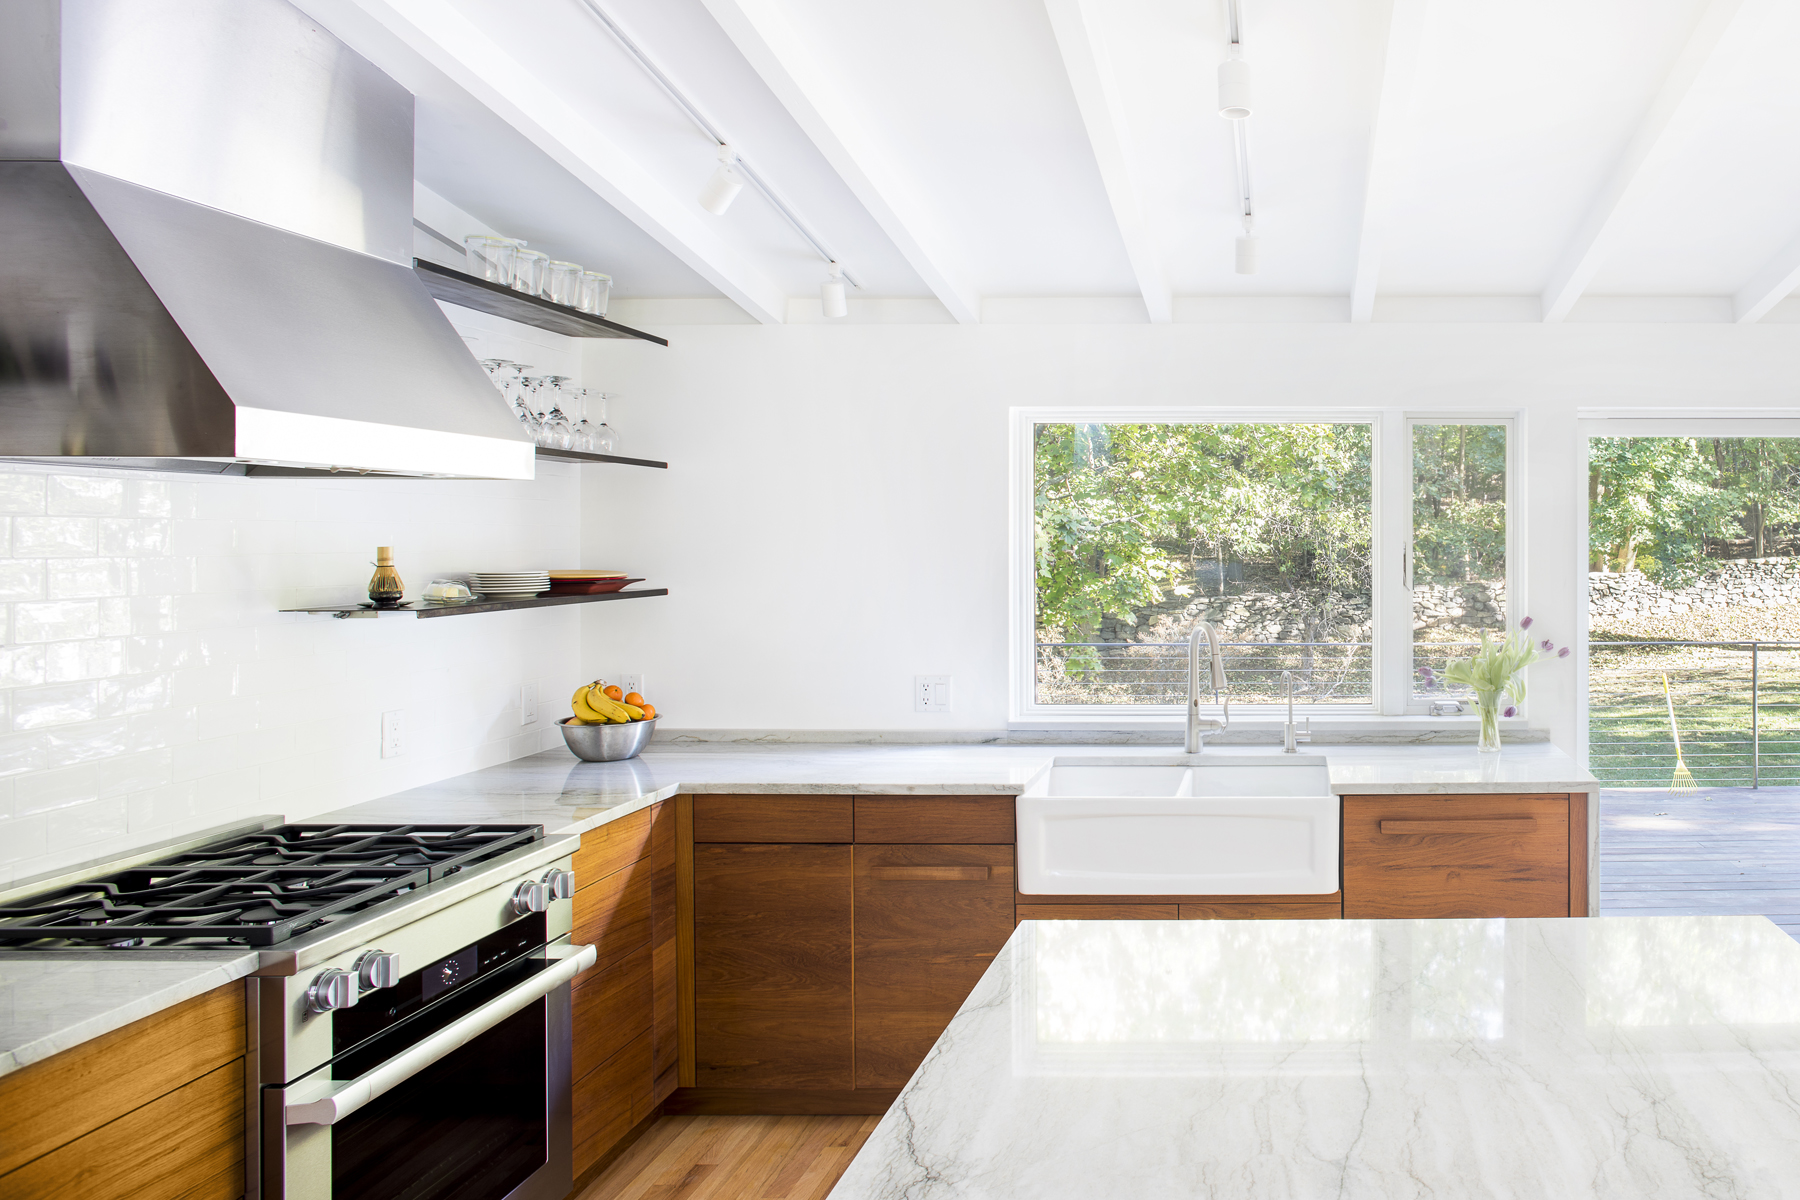
Removing select interior walls opened up the main living spaces, while a new roof lifts the ceiling over the living area. New windows draw daylight into the once-dark interior and bring the surrounding trees into view.



Built by AM Studio Build
Interiors by Jeff Jordan Architects
Photography by Greg Maka