Bergen House
Tenafly, NJ
Family life spills outdoors and daylight reaches all the way to the lower level…
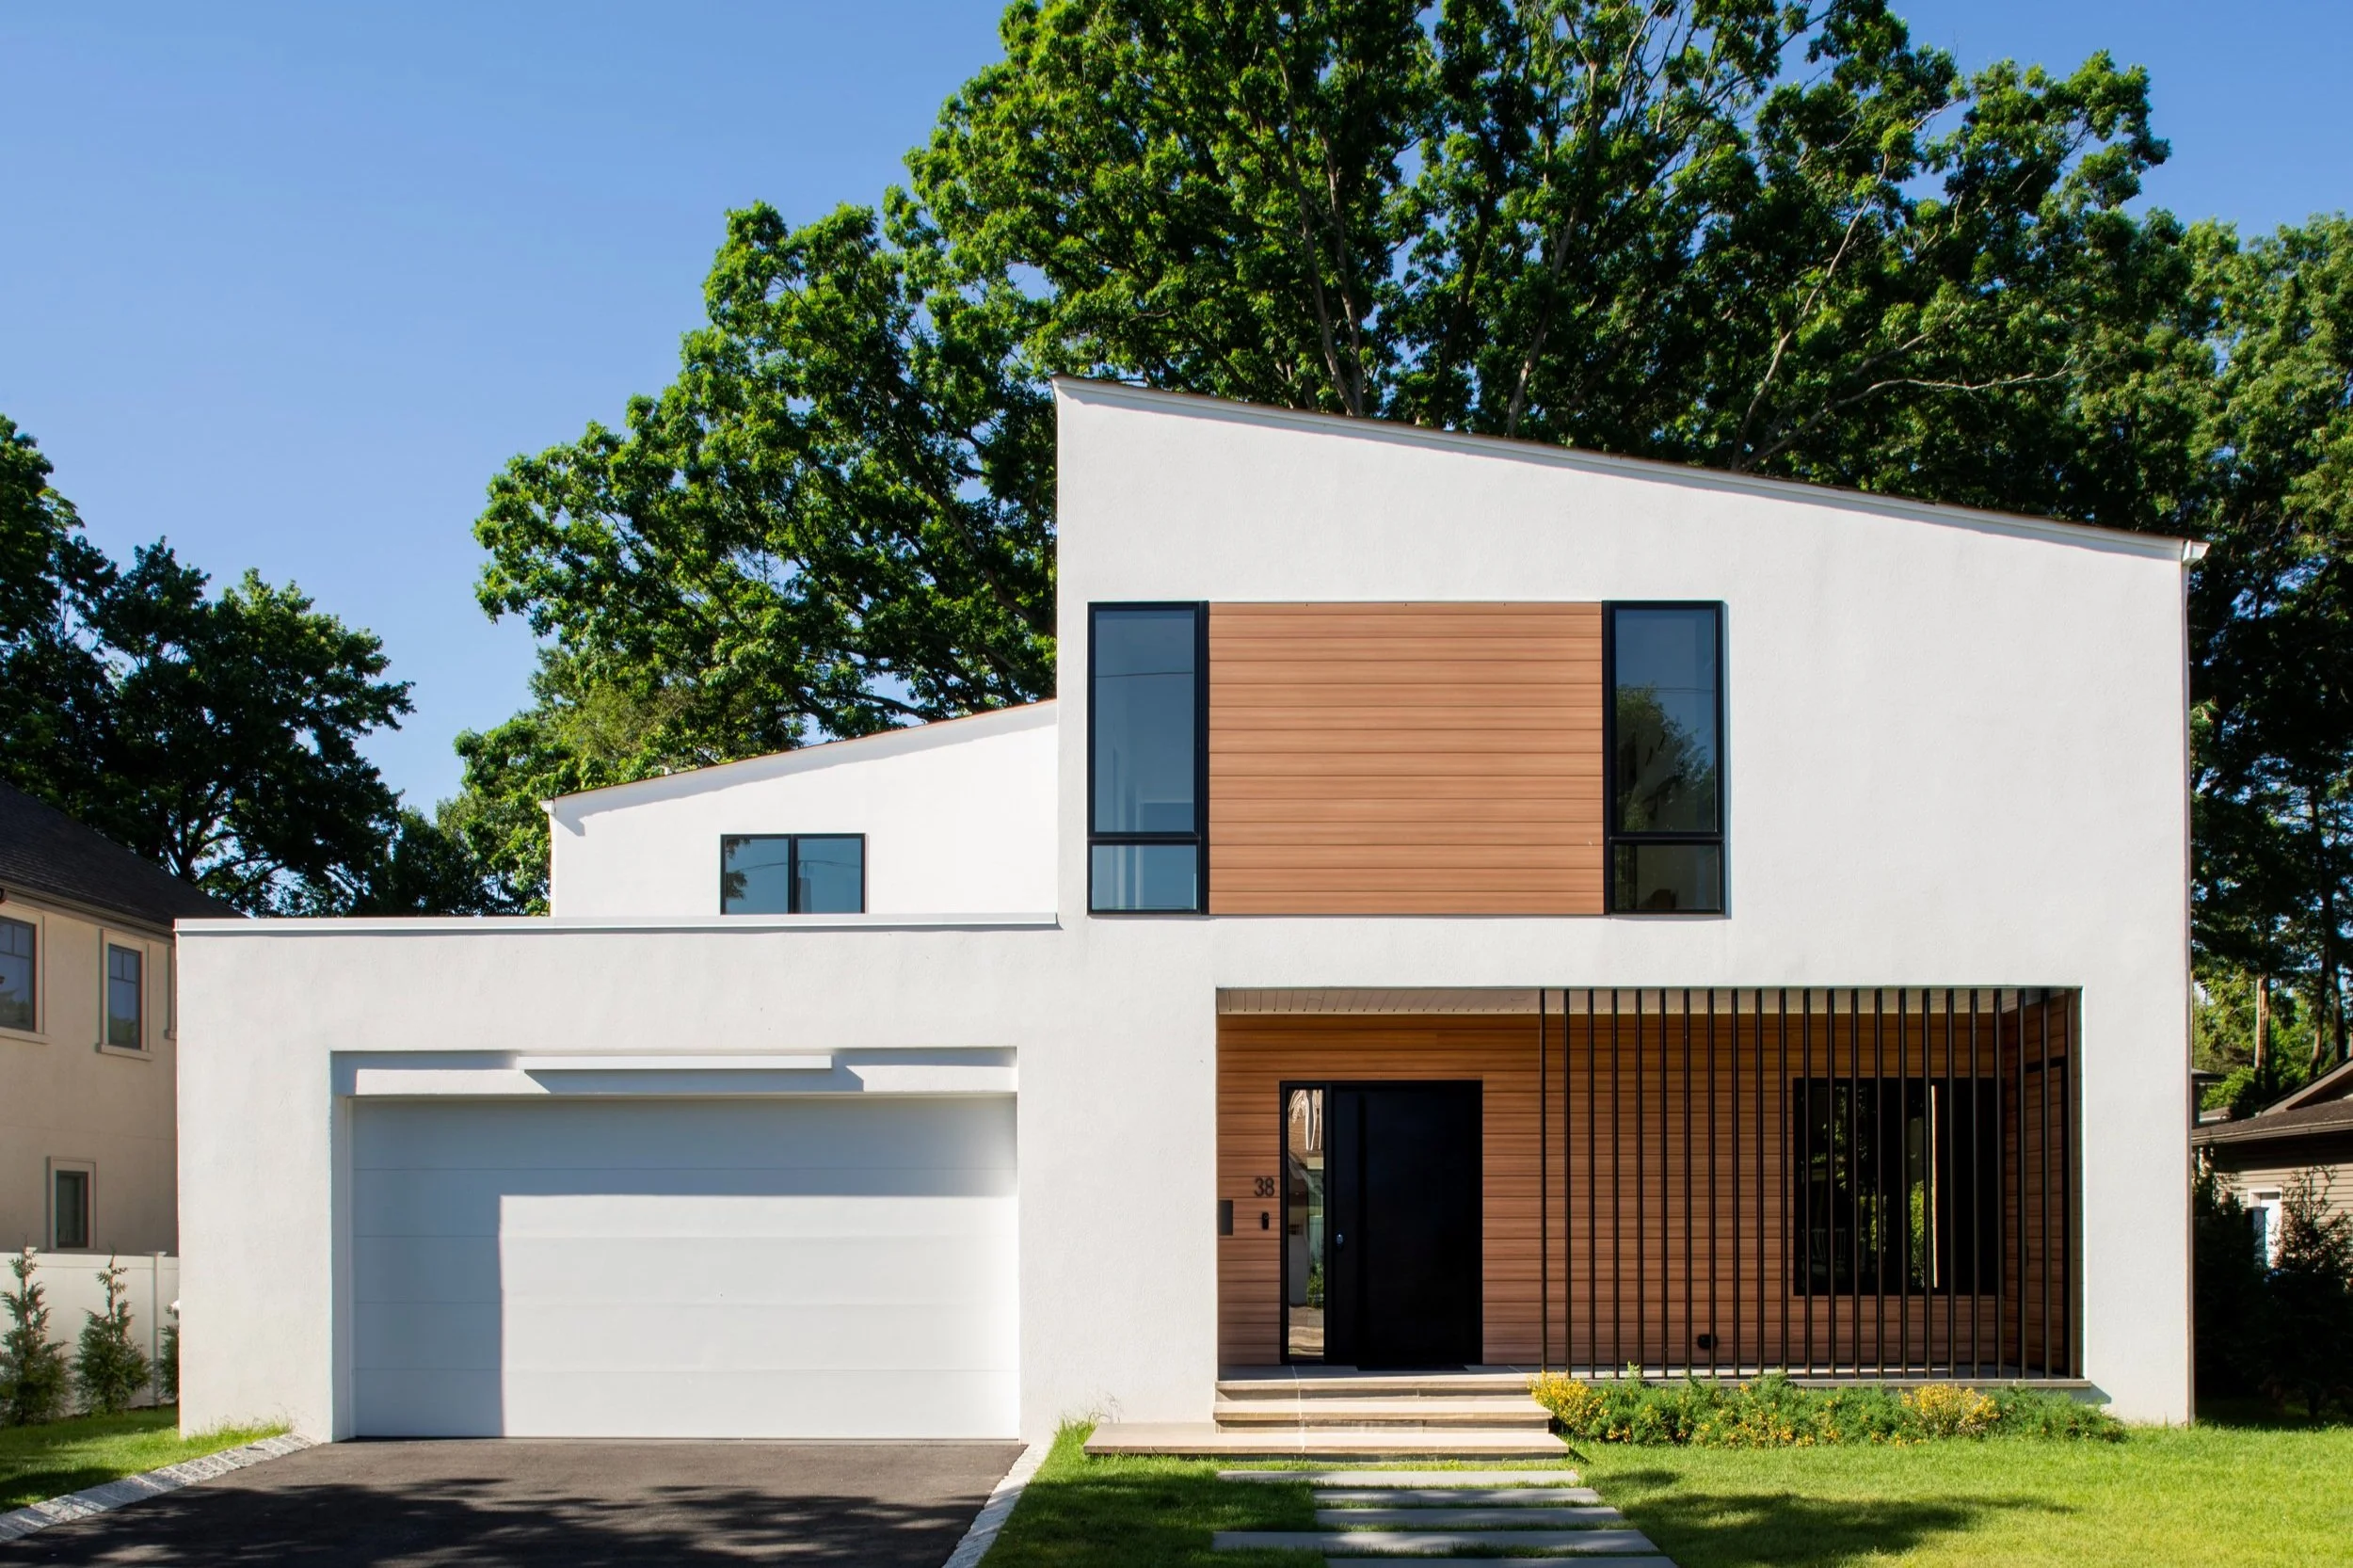
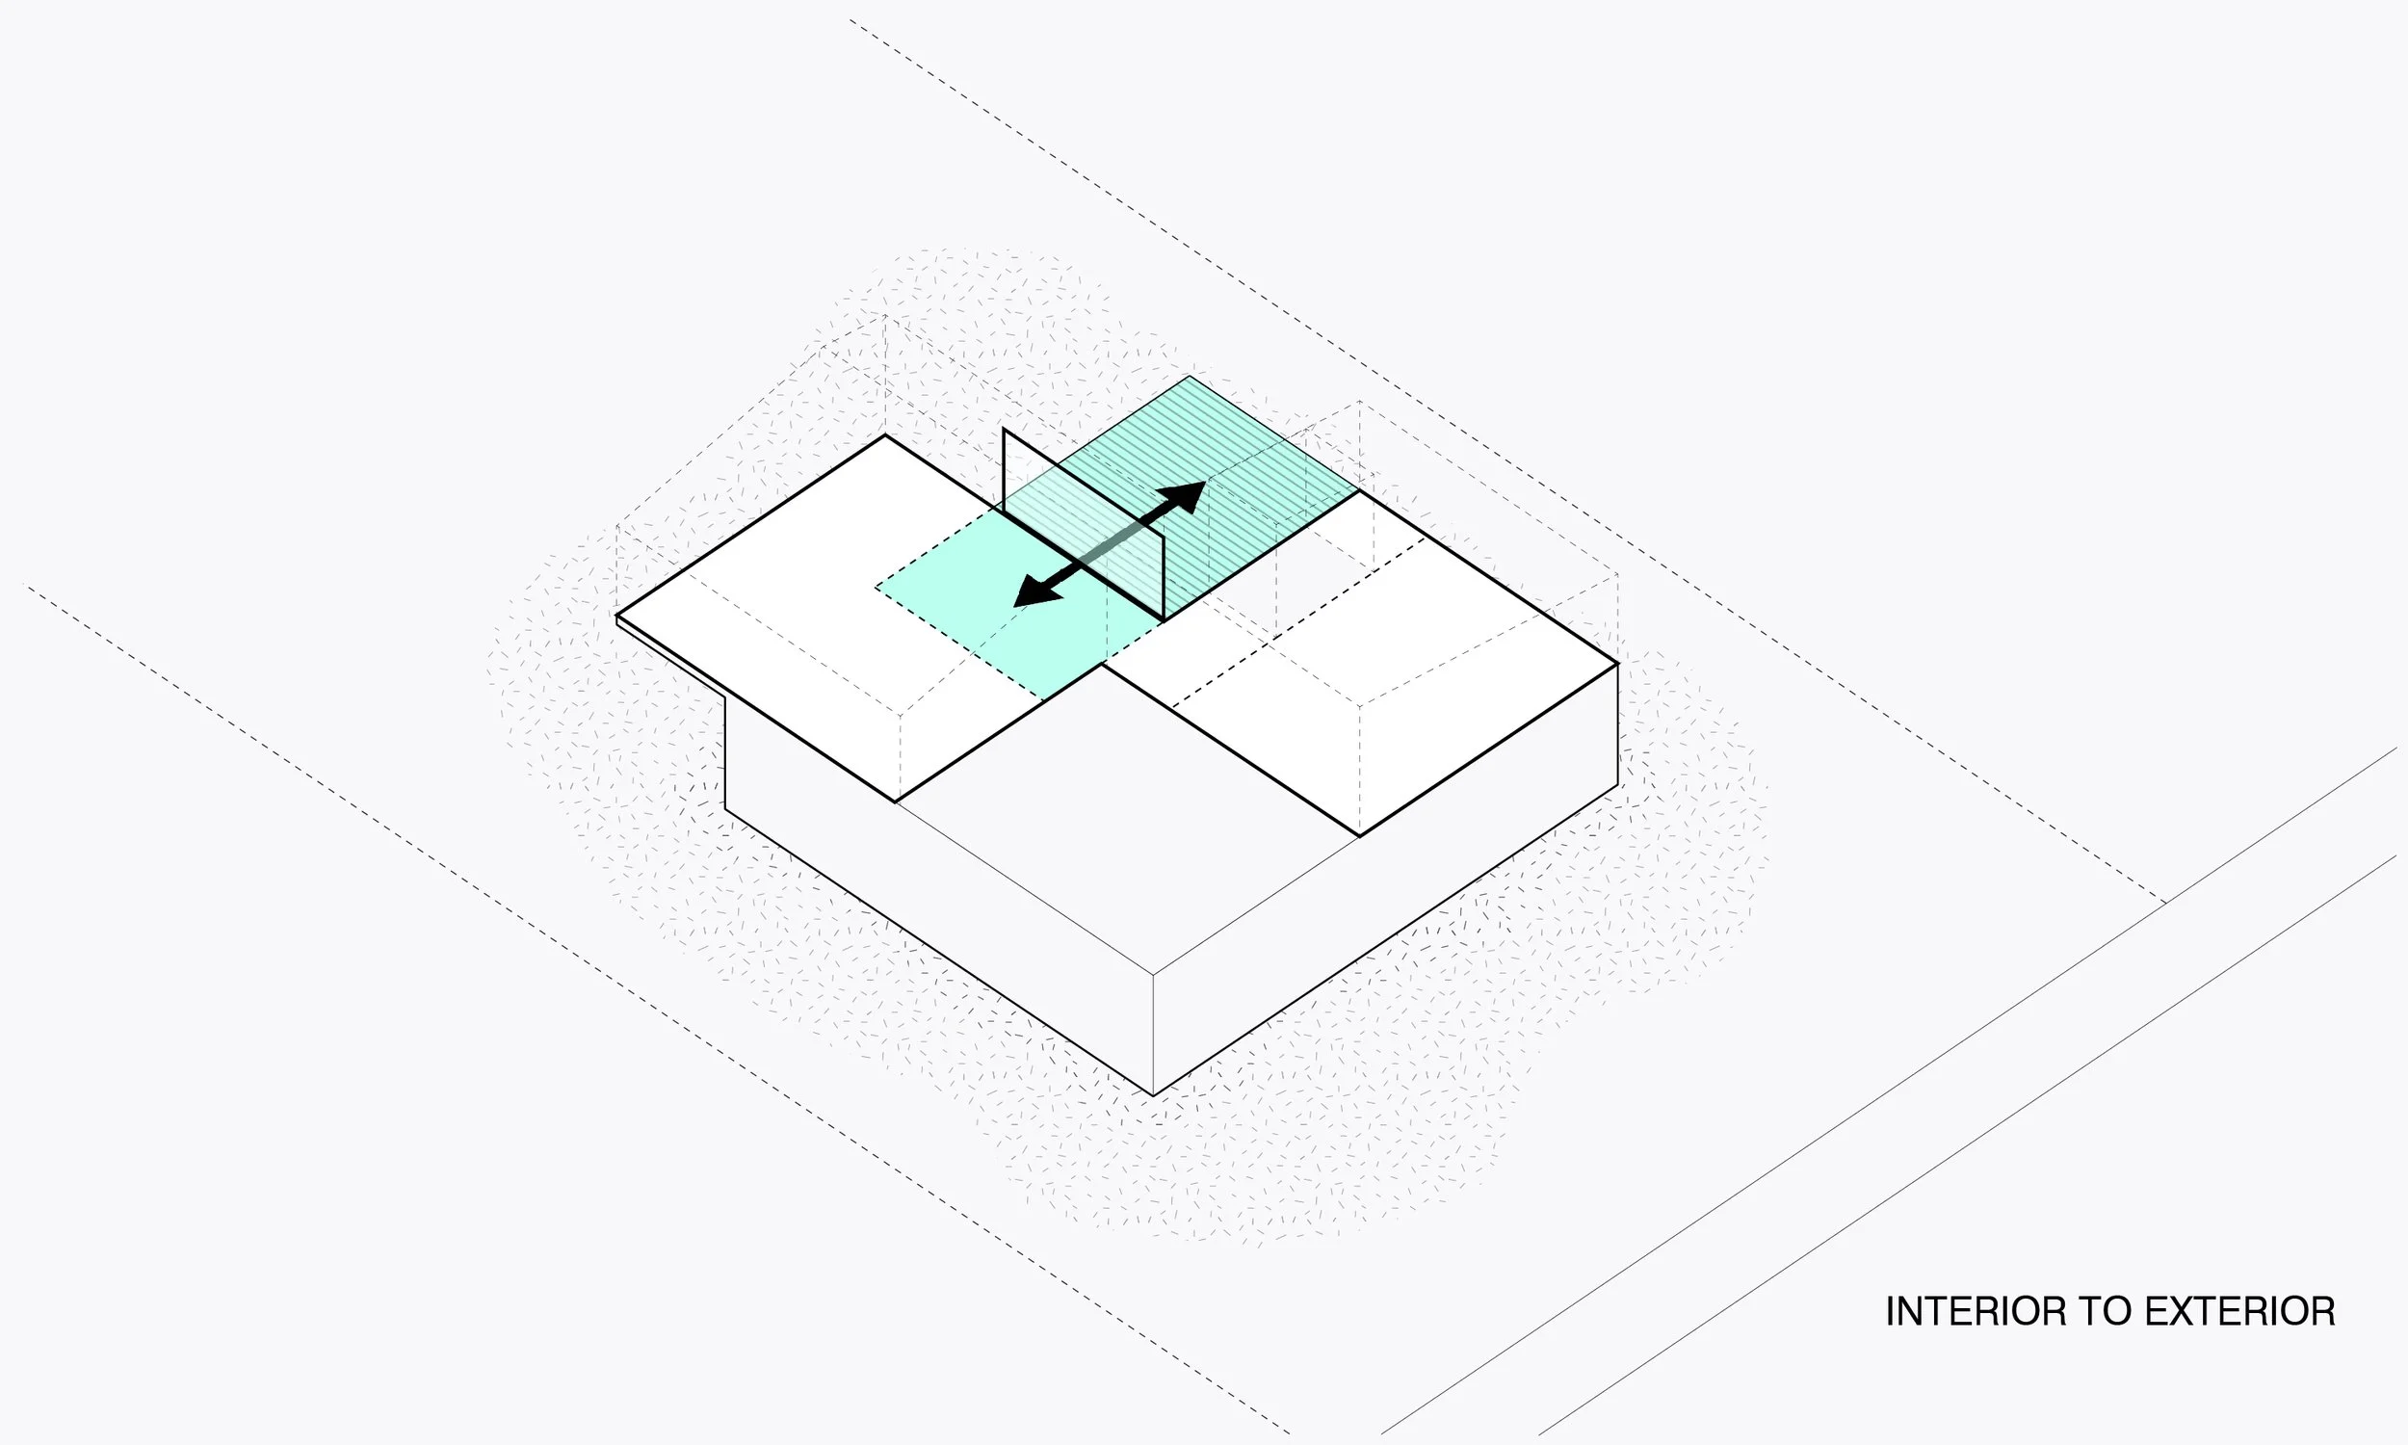
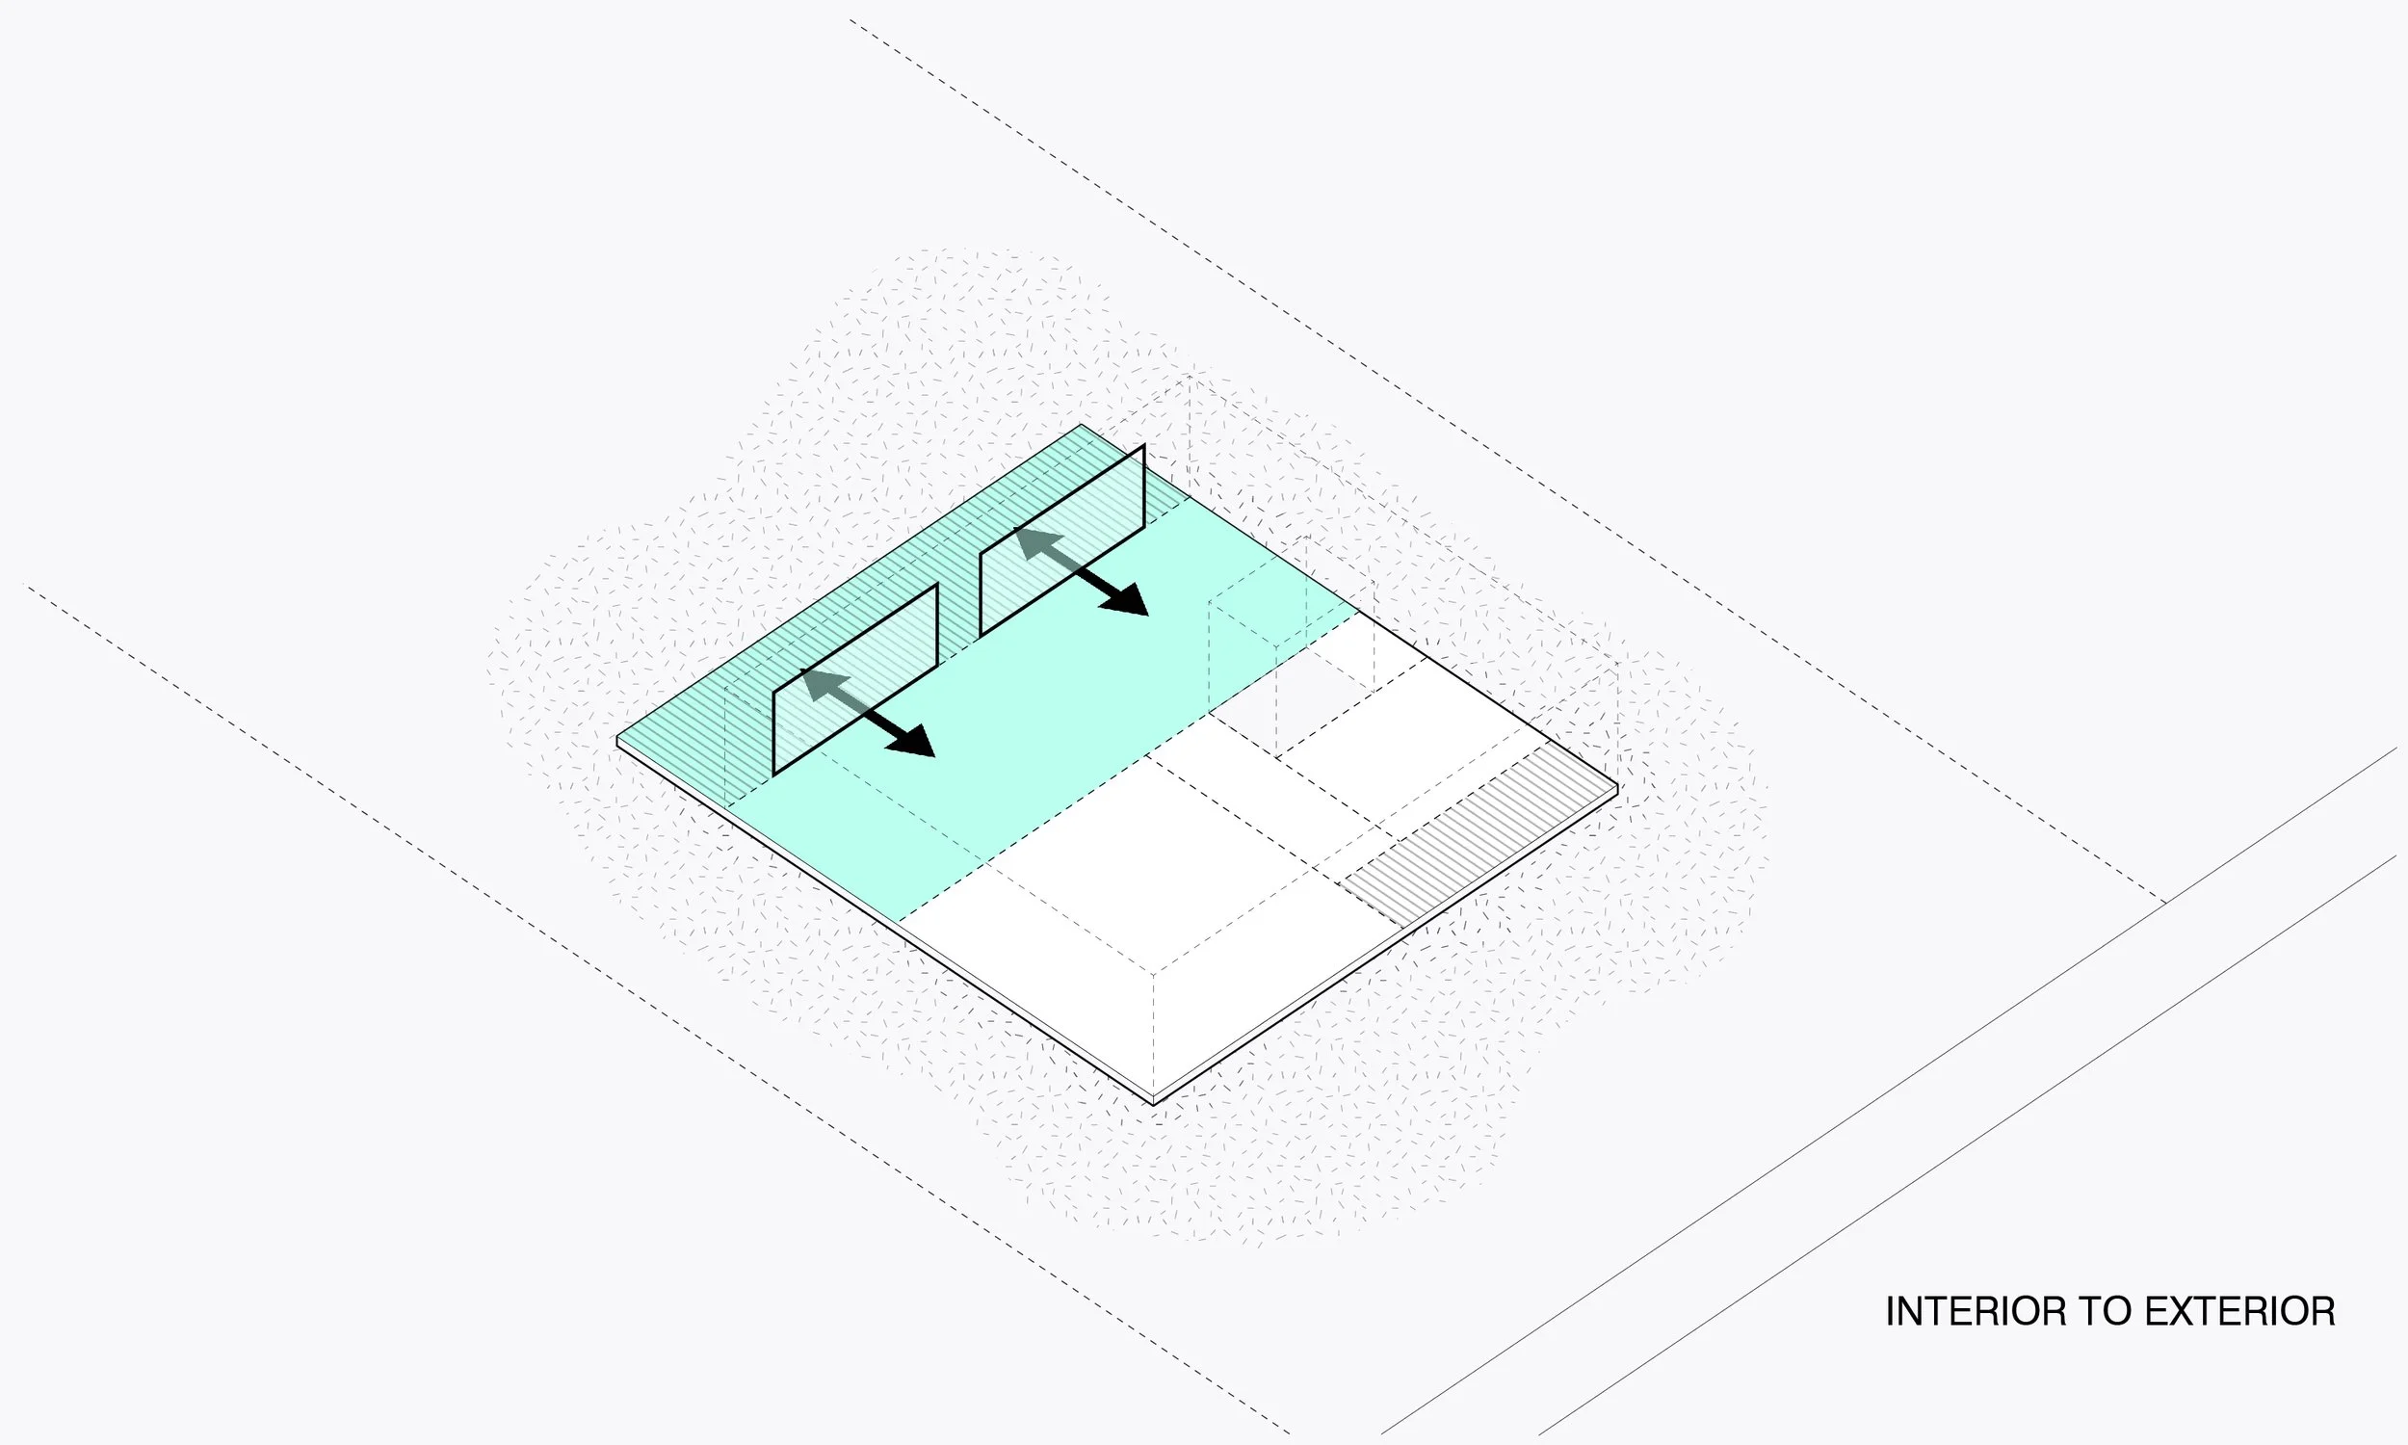
The Bergen House replaces an older home on a 100-by-200-foot suburban lot. Designed for a family of five, its efficient floor plan balances places to gather with quieter areas for privacy. Covered and open-air spaces extend the living areas outdoors, giving the family places to spend time in both sun and shade.
The lower level provides a play and recreation area for the children as well as sleeping quarters for guests. Large window wells on both sides of the house bring daylight into these rooms, giving the lower level a bright, welcoming feel.





Built by TFH Development
Photography by Greg Maka